

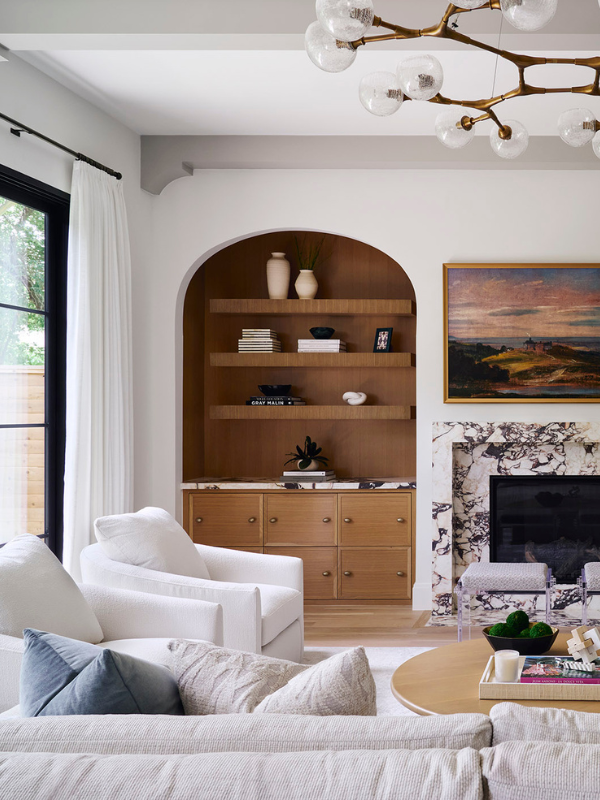
Few design elements are as practical and aesthetically pleasing as custom built-ins. They solve storage problems, define architecture, conceal everyday necessities, and create design opportunities that just aren’t possible with freestanding furniture. A custom bookcase can transform an empty wall into a library. Millwork surrounding a fireplace can organize an entire living room without taking up much-needed square footage. Built-in cabinetry can hide children’s toys, kitchen appliances, or media equipment without sacrificing the character of the home.
Built-ins are also part of the architecture itself. Their proportions respond to the space, their finishes reinforce the home’s design style, and every shelf, cabinet, or drawer is designed around the people who will use it every day. Because every Laura U Design Collective project starts with the way our clients actually live, custom millwork finds its way into many of our homes. Sometimes that means a full wall of recessed shelving, but other times it’s a reading nook for young children, floating shelves that echo details used elsewhere in the home, or cabinetry designed around an awkward corner that standard furniture would not be able to accommodate.
Below, we’ve gathered ten examples of our favorite custom built-ins from the Laura U Design Collective archive. Each one solves a different challenge while contributing to the larger design of the home.
What Are Custom Built-Ins?
Custom built-ins are furniture pieces designed specifically for a home and integrated into the architecture rather than purchased and placed inside a room afterward. As Arlyn Hernandez writes in this article for Realtor.com, “built-ins are stately, practical, and, depending on build quality, can last decades if not centuries.”
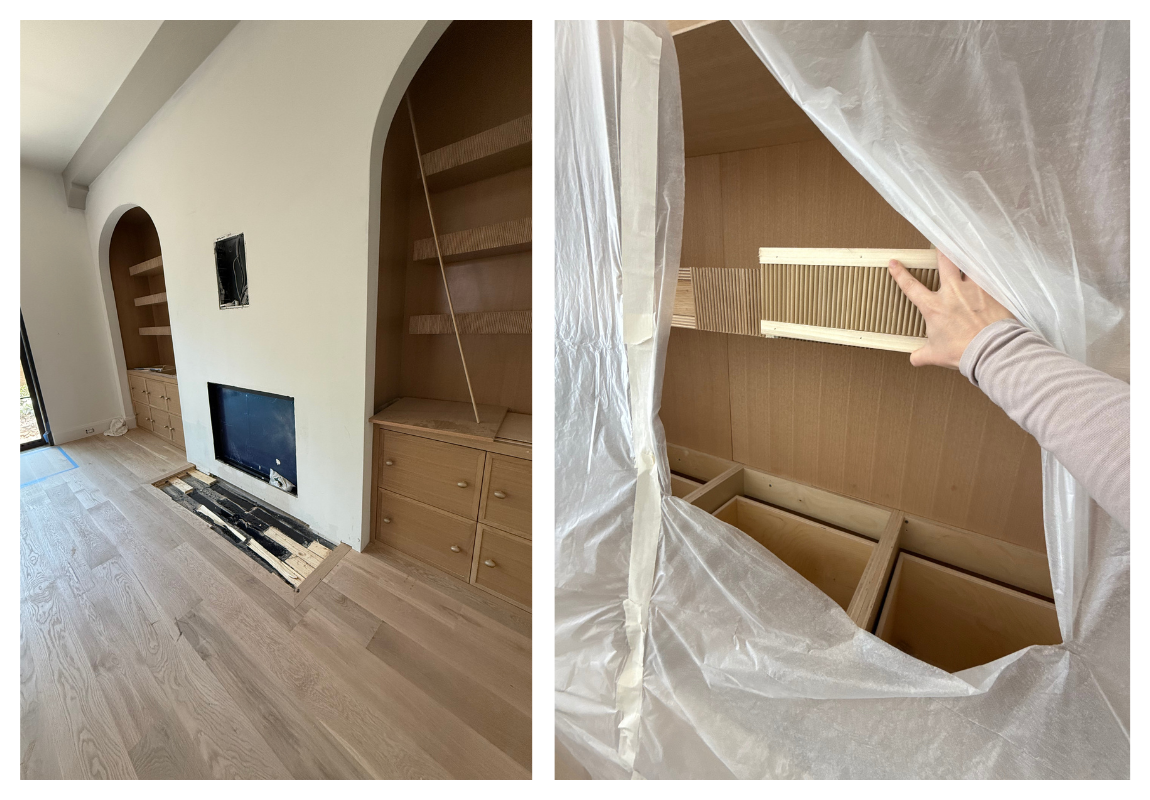
They are designed with precision and are unique to each home’s layout. Bookcases recessed into a wall, window seats with hidden storage, entertainment centers, library shelving, mudroom cabinetry, and built-in office desks all fall into this category. Depending on the project, they may be fabricated by a custom millworker, cabinetmaker, or furniture maker before installation. At Laura U Design Collective, we work closely with fabricators like El Dorado as well as builders like Shelton when we build custom built-ins for our clients.
Because they’re designed specifically for one home, built-ins can follow unusual ceiling lines, wrap structural columns, fit beneath staircases, or fill an alcove down to the fraction of an inch. Designers also have complete control over shelf spacing in custom cabinetry, drawer configurations, materials, wood species, paint colors, hardware, and decorative details. Rather than searching for furniture that almost fits a room once it’s installed, built-ins are designed around the space from the very beginning.
Why We Love Built-In Furniture and Architectural Millwork
Every house has areas that standard furniture can’t fit particularly well. A narrow alcove may call for shelving that extends from wall to wall. A family room might need concealed storage for games, electronics, and children’s toys without overwhelming the space with constant clutter. A home office often benefits from cabinetry designed around the way its owners work, whether that’s a large library of books or a clean backdrop for Zoom meetings. Custom built-ins solve those challenges while adding another layer of design detailing (plus long-lasting craftsmanship).
They also create continuity throughout a home. Repeated details like fluted millwork, reeded panels, wood finishes, or hardware establish relationships between rooms without repeating the exact same design in every space. In many of our projects, those details appear in built-ins, fireplace surrounds, kitchen cabinetry, and bathroom vanities to create a home that feels connected from one room to the next.
10 Custom Built-Ins from the LUDC Archive to Inspire Your Next Renovation
#1 Recessed Built-In Shelving at West University Transitional
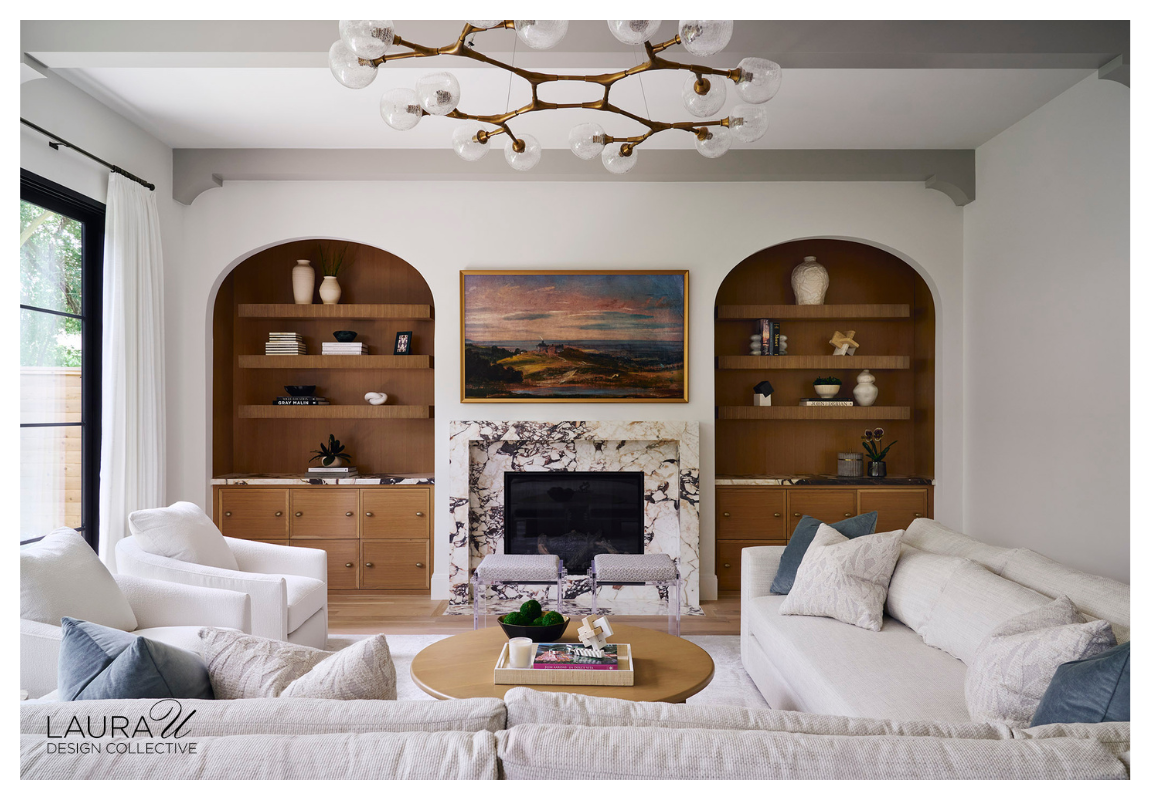
When our clients relocated to Houston, they wanted a home that felt timeless, calming, and functional for everyday life with two young children. Throughout West University Transitional, custom millwork helped accomplish each of those goals. Built-ins introduced storage where the family needed it most while reinforcing the architectural details repeated throughout the home.
The living room demonstrates that approach particularly well. Rather than placing freestanding bookcases beside the fireplace, we designed recessed shelving directly into the architecture. White oak shelving lines each arched niche, while closed cabinetry below conceals the items every family needs close at hand but doesn’t necessarily want on display. The result is generous storage without sacrificing floor space or interrupting the room’s open layout.
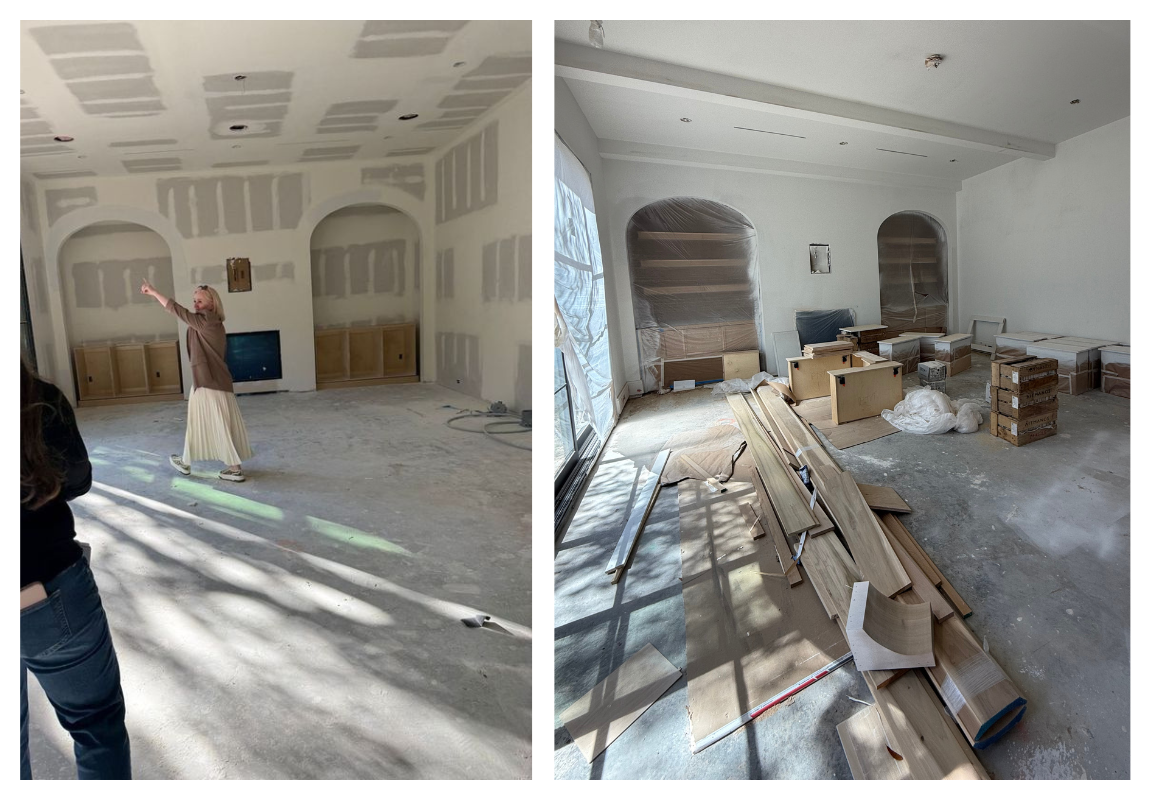
The arches were already a defining architectural feature, so we wanted the built-ins to complement them rather than compete for attention. Their curved tops follow the shape of each opening, while the warm wood introduces contrast against the light walls and draws attention to the Omni marble fireplace at the center of the room. Decorative objects, books, and artwork add personality to the shelves without distracting from the home’s intentionally restrained palette. Our team collaborated with Belmont Custom Homes, Heines, and House & Town on this project.
#2 Custom Cookbook Shelving at Dumbarton
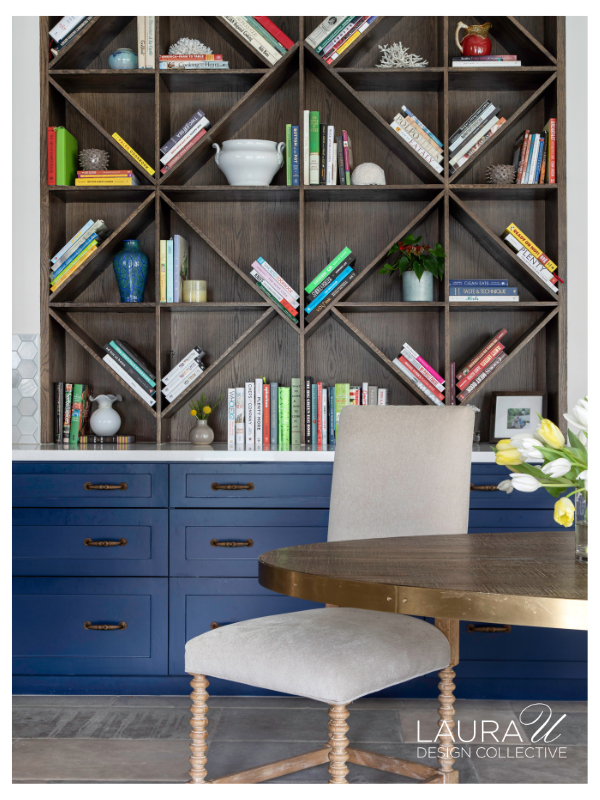
Every family has a collection that deserves better than a traditional China cabinet door. For our Dumbarton residence in Braeswood Place, that collection happened to be cookbooks. Our clients love to cook and entertain, so rather than tucking those books away in a pantry, we designed a dedicated place where they could be part of the home’s everyday life.
Located between the kitchen and family room, these custom cookbook shelves help connect the two spaces while introducing another layer of color and texture. Deep navy cabinetry sits beneath the built-in, while richly stained wood shelving echoes the exposed ceiling beams, fireplace mantel, and other wood finishes used throughout the home. The result feels collected and intentional; we love how it fits naturally within the home’s Old World character and jewel-toned palette inspired by the Irish coast.
What makes this built-in especially memorable, though, is the shelving itself. Rather than traditional horizontal shelves, our team designed a geometric pattern with triangular dividers that organize cookbooks while also creating their own visual interest (even without any objects inside). The varied compartments accommodate books of different sizes, decorative ceramics, and collected objects without feeling repetitive. Once styled, the shelves are part library, part display cabinet, and part conversation starter.
We featured these shelves in our article about styling built-ins because they illustrate what custom millwork can do! Stock shelving solves a storage problem, but a bespoke built-in can reflect a family’s interests while contributing to the overall design of the home. Our team collaborated with Scott Frasier Homes on the Dumbarton project to create millwork that is every bit as personal as the furnishings surrounding it.
#3 Built-In Wooden Cabinets at Garnet Residence
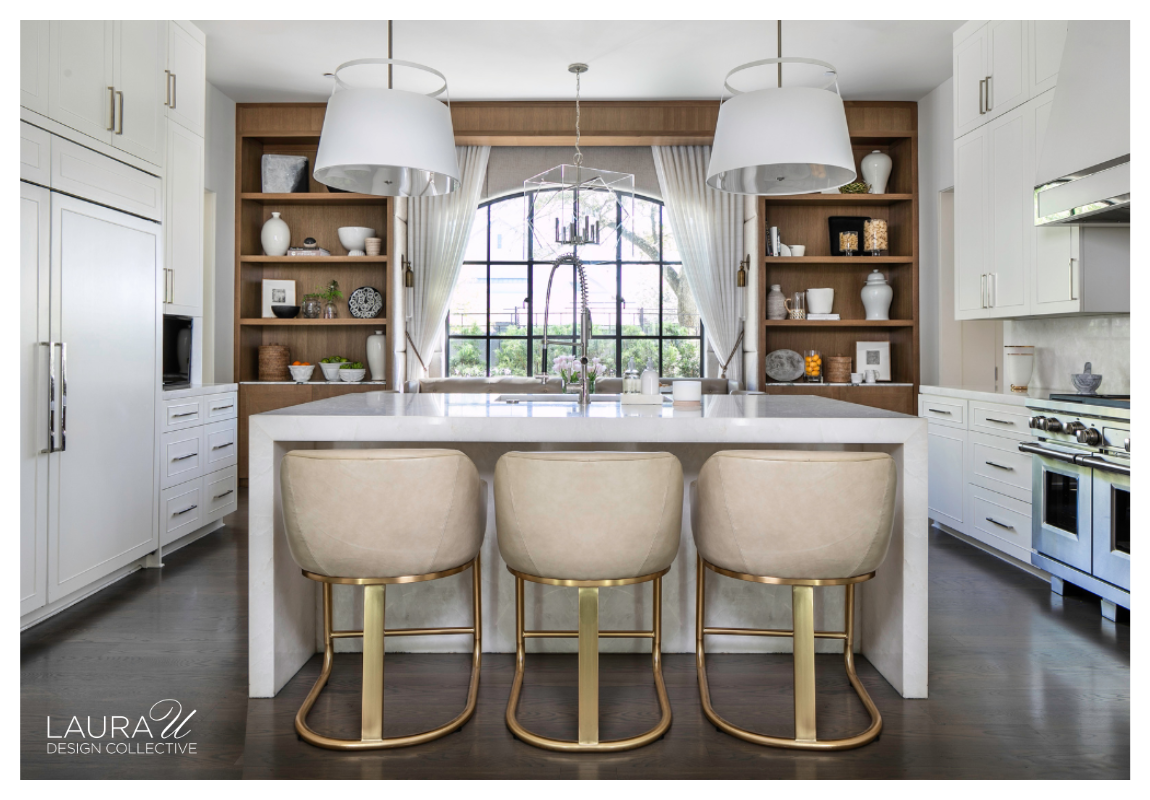
When our clients purchased Garnet Residence, they loved the home’s contemporary architecture but found the original white-on-white interior a bit too stark of an aesthetic for family life. Our goal here was to introduce warmth without sacrificing the clean lines that first attracted them to the house. Throughout the renovation, custom millwork played an important role in that transformation.
The kitchen demonstrates that approach beautifully. We worked with El Dorado Woodworks to design custom built-in wooden cabinets and open shelving that soften the room’s crisp architecture through natural materials and thoughtful detailing. Rather than extending white cabinetry across every wall, we introduced richly stained wood beside the breakfast nook to balance the painted cabinetry and create a stronger connection to the dark wood flooring throughout the home.
The open shelves also give the kitchen a more personal character. Everyday ceramics, serving pieces, framed photographs, and decorative accessories all have dedicated places within the built-in, while lower cabinetry provides concealed storage beneath. Large windows centered between each shelving unit draw natural light into the room, allowing the warmth of the wood to stand out against the surrounding white cabinetry.
These built-ins also reinforce the overall design concept for Garnet Residence. We wanted every room to feel layered, comfortable, and welcoming while preserving the home’s contemporary foundation. The custom cabinetry accomplishes exactly that. It introduces texture, balances the kitchen’s brighter finishes, and creates a transition into the upholstered breakfast nook just beyond. Our team collaborated with El Dorado Woodworks, House + Town, and Designer Stone Center to bring this kitchen to life.
#4 Updated Built-Ins at University Place
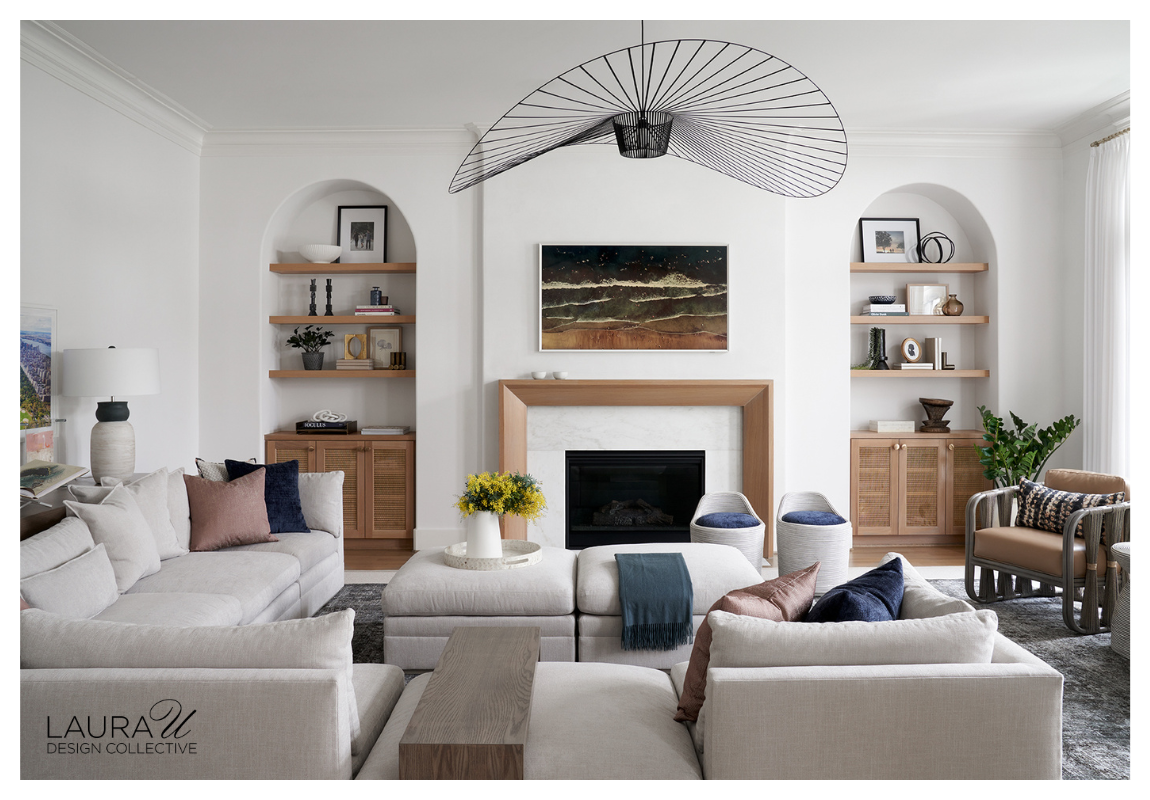
Not every renovation calls for brand-new millwork. Sometimes the better solution is to work with what’s already there. When we renovated University Place, the existing built-ins in the family room were structurally sound, but they didn’t reflect the California-inspired direction our clients envisioned for the rest of the home. Instead of removing them completely, we reimagined them.
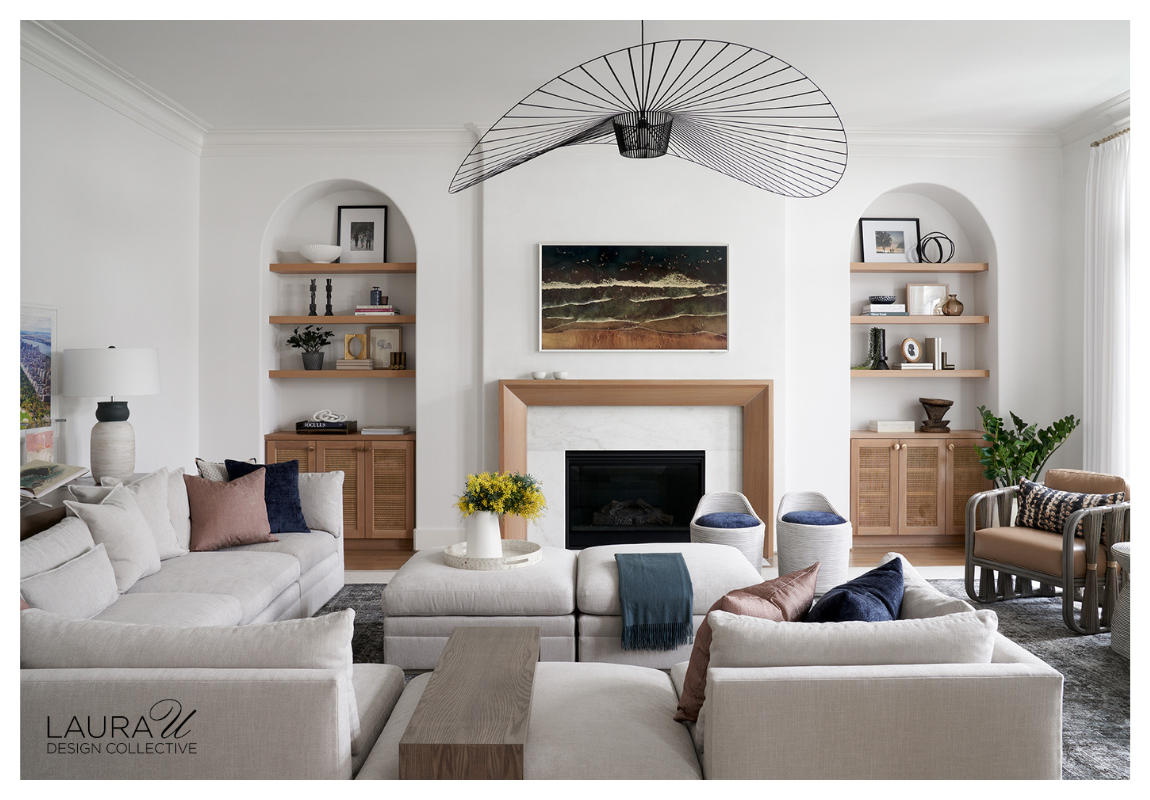
Our team simplified the millwork by smoothing out the stepped border and replacing the painted shelves with natural white oak floating shelves. Below, we installed new three-panel cabinets with woven inserts that introduce texture while concealing everyday storage. We also updated the fireplace at the center of the room with Segreto plaster and a warm wood surround, giving the entire wall a more cohesive appearance. Rather than treating the fireplace and built-ins as separate elements, we redesigned them together so they would function as a single architectural feature under the moulding.
The updated millwork also reflects the broader design concept behind University Place. We transformed the home’s original French transitional interior into a space inspired by California Cool, where warm woods, organic textures, and relaxed furnishings replace heavier traditional details. The natural oak shelves, woven cabinet fronts, and simplified fireplace all contribute to that lighter aesthetic without requiring a full demolition. Sometimes careful edits accomplish just as much as starting from scratch. Our team collaborated with The Davis Group Builders, Segreto, House + Town, and Heines throughout the renovation.
#5 The Wine Cellar at Huntwick Forest
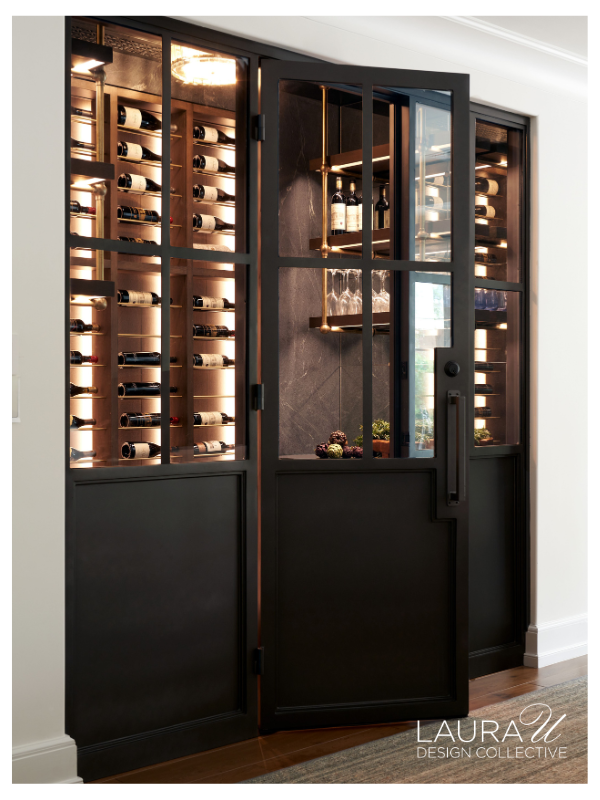
Some homeowners feel that their wine storage belongs behind closed doors. Our clients at Huntwick Forest envisioned something entirely different. They wanted a dedicated wine room that felt like part of the entertaining experience rather than a place to simply store bottles. Because the home was designed for gathering multiple generations under one roof, every entertaining space needed to contribute to that larger vision.
Our team approached the wine cellar as an architectural feature. Custom steel and glass doors create a dramatic entrance while allowing views into the room beyond. Inside, custom wood wine racks span the back wall from floor to ceiling. Integrated LED lighting illuminates each bottle individually to highlight the craftsmanship of the millwork and giving the room an inviting glow. Peck & Company fabricated the custom metal shelving, while Master Craft Woodworks built the wood wine storage. Segreto stained the millwork to complement the room’s darker palette.
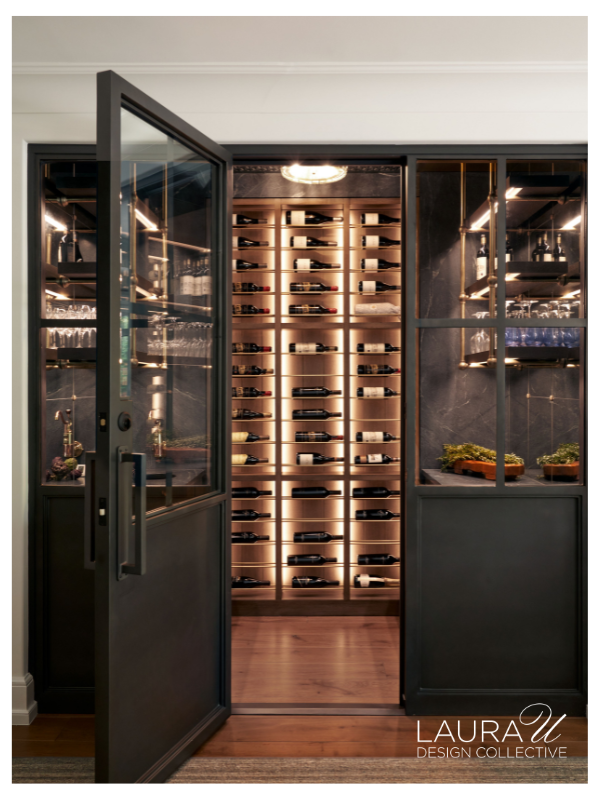
The room also balances beauty with performance. The entire wine cellar is insulated and operates on its own climate-control system to maintain the proper temperature for long-term storage. Temperature sensors are concealed within the millwork, and hidden outlets preserve the clean appearance of the shelving. Every technical element was carefully integrated so the focus stays on the materials, lighting, and collection itself.
Like many of the custom built-ins throughout this article, the wine room solves a practical problem while contributing to the overall design of the home. It protects a growing collection, supports the family’s love of entertaining, and creates a memorable experience.
#6 Custom Millwork Around a Built-In Aquarium at Braeswood Place
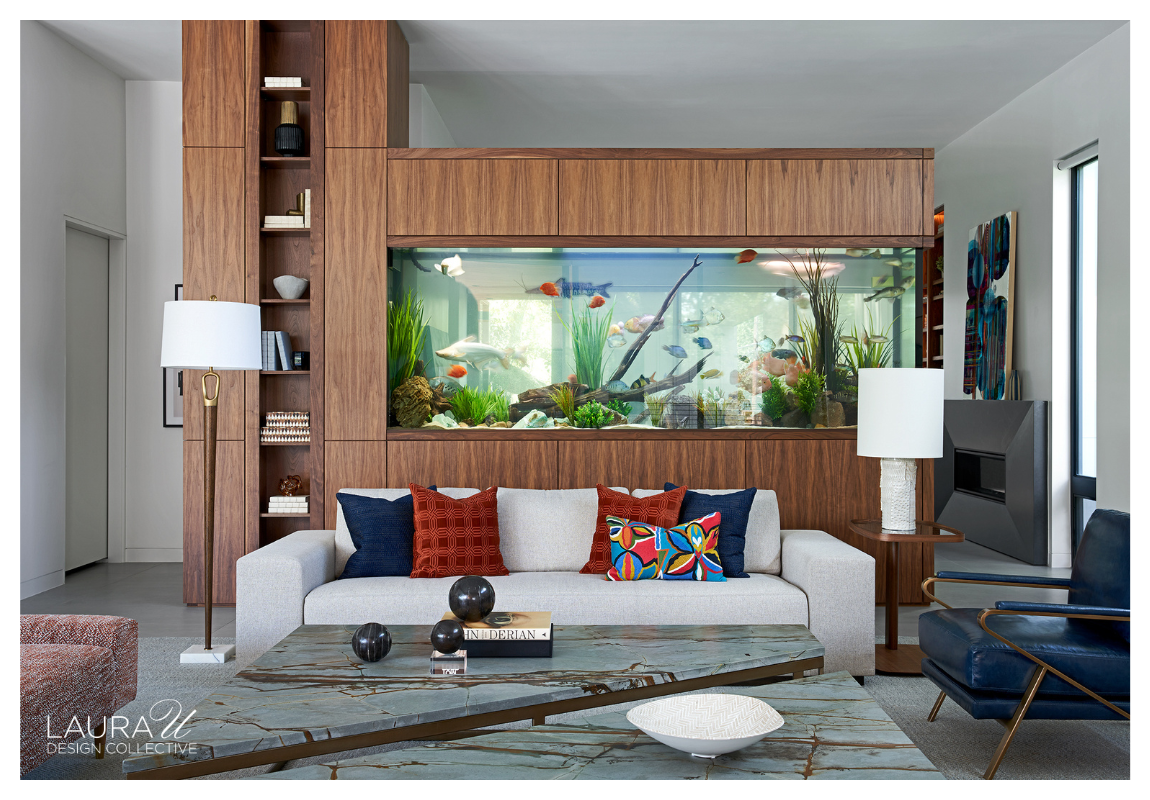
One of our primary goals for Braeswood Place was creating a home where family and friends could gather comfortably. Our clients wanted open spaces for entertaining, but they also wanted each room to have its own purpose. Rather than separating those spaces with traditional walls, we designed custom walnut millwork around a large built-in aquarium that acts as a room divider between the living room and family room.
The aquarium was especially meaningful to our clients because of their love of fish and diving. Instead of treating it as an accessory, we made it part of the home’s architecture. Warm walnut paneling surrounds the tank on both sides, while integrated shelving and cabinetry frame it without competing for attention. The custom millwork also establishes continuity throughout the home; it echoes the walnut paneling used in the entry, kitchen, study, and other shared living spaces.
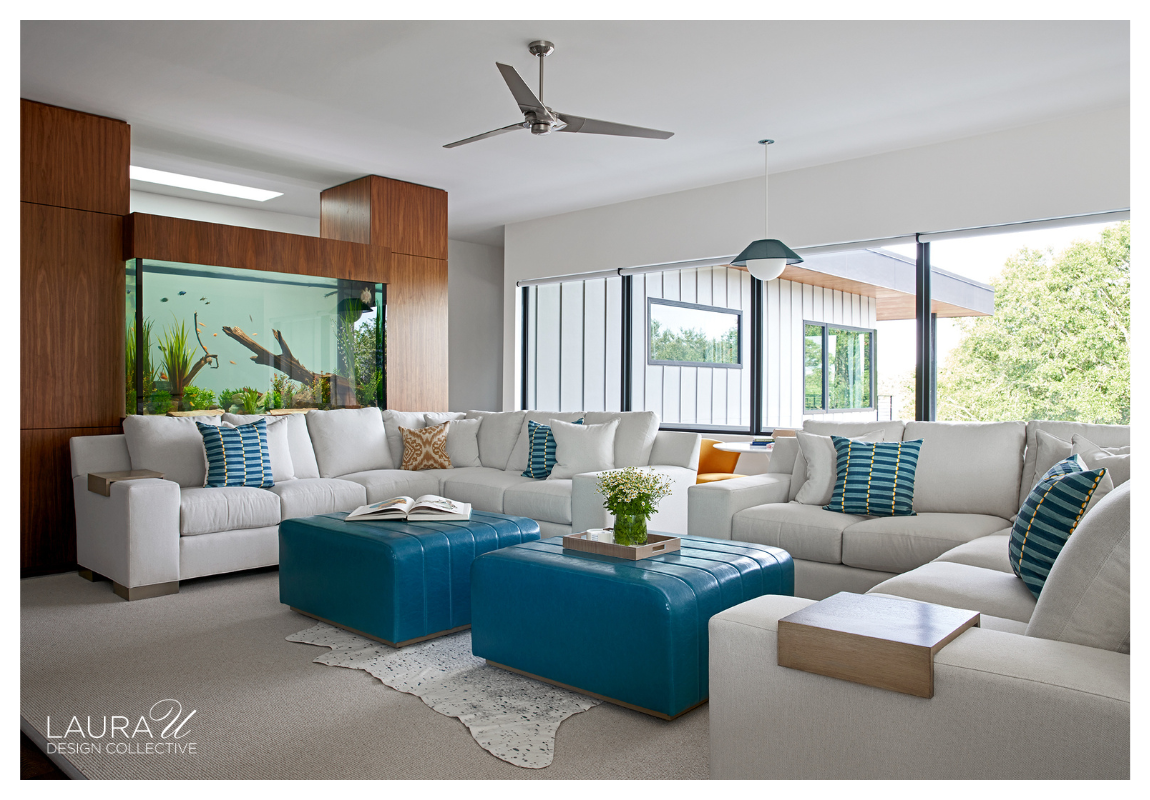
The aquarium creates a completely different experience depending on where you stand. From the formal living room, it’s a sculptural focal point framed by custom cabinetry. In the upstairs family room, it’s a colorful backdrop for everyday family life, with the aquatic blues and greens inspiring the room’s palette. The built-in allows natural light and views to pass between the two spaces while still affording each space its own identity.
Like many of the custom built-ins throughout this article, this project demonstrates how millwork can solve more than one design challenge at a time. The walnut surround provides structure for the aquarium, defines two adjacent rooms, introduces additional storage and shelving, and reinforces the home’s warm Southwestern-inspired aesthetic. Our team collaborated closely with studioMET throughout the project to ensure the custom millwork felt fully integrated into the architecture.
#7 Custom Mudroom Lockers at Colonial Drive
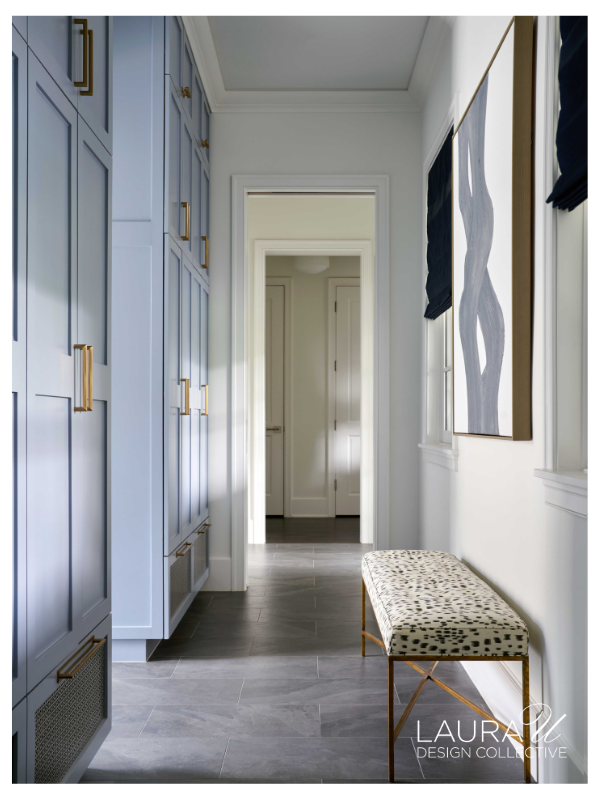
For a family with four children, staying organized was just as important as creating a beautiful home. Our clients at Colonial Drive wanted plenty of storage for backpacks, shoes, sports equipment, jackets, and everything else that comes with raising an active family. Rather than relying on freestanding storage, we designed custom built-in mudroom lockers that give every member of the household a dedicated place to keep everyday essentials.
Located between the kids’ study and pool bath, the mudroom supports one of the busiest areas of the home. Floor-to-ceiling powder blue cabinetry maximizes vertical storage, while drawers, enclosed cabinets, hooks, and open lockers make it easy to organize belongings of every shape and size. Warm antique brass hardware introduces contrast against the painted millwork, while woven metal grilles at the base of the cabinetry add another layer of texture.
Like many of the custom built-ins throughout this article, these lockers were designed around the way our clients actually live. We wanted the mudroom to feel just as “designed” as the rest of the home rather than just a place to drop shoes and bags. The cabinetry blends seamlessly into the architecture while providing durable storage that will continue to serve the family as their children grow. Our team collaborated with Cusimano Architect and AP Builders on Colonial Drive.
#8 Built-In Shelving and Fireplace Seating at Mountain Lane Show House
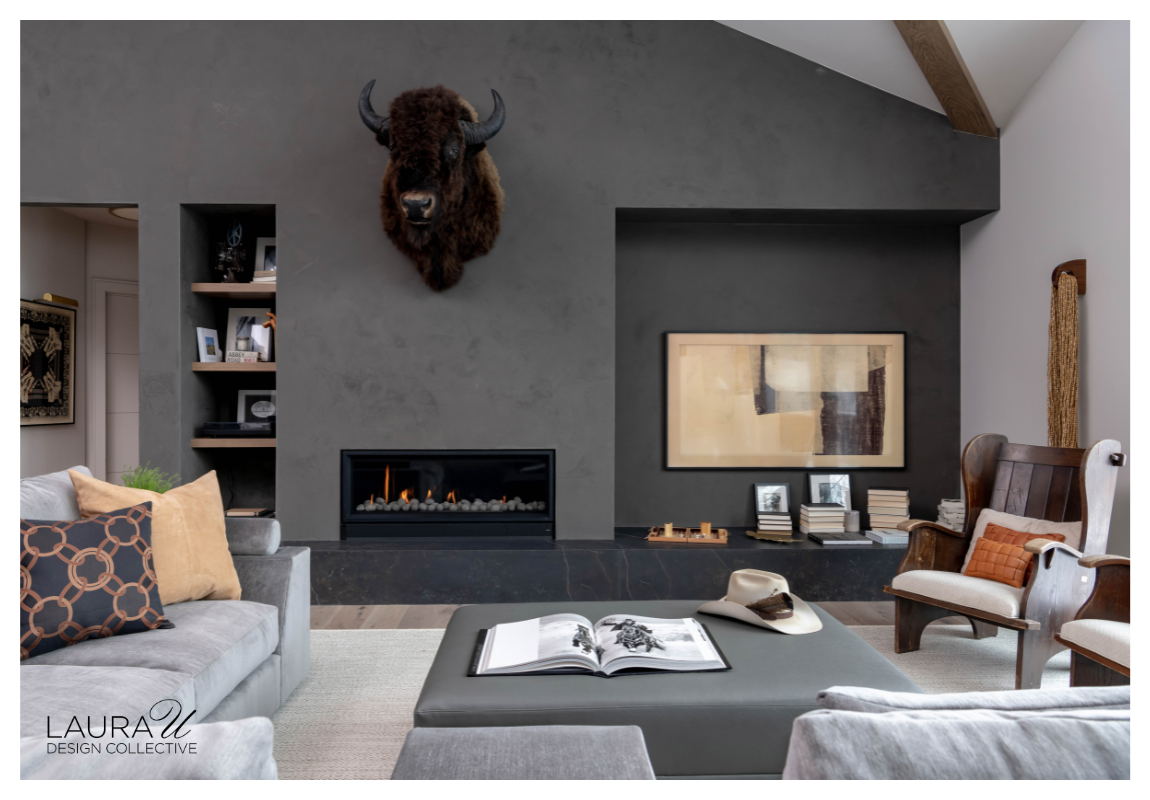
When Laura and her family purchased Mountain Lane, the great room felt open but disconnected. The original fireplace lacked presence, and the surrounding walls didn’t take advantage of the room’s soaring ceilings. During the renovation, our team completely reimagined this feature wall to create a gathering place that feels just as inviting for intimate evenings at home as it does for entertaining guests.
Rather than designing a fireplace on its own, we treated the entire wall as one architectural composition. Built-in white oak shelving fills the niche to the left of the fireplace, creating dedicated places for books, artwork, and personal objects collected over the years. On the opposite side, a built-in bench provides additional seating while balancing the asymmetrical layout of the room. The dark plaster fireplace surround anchors the composition, allowing the warm wood shelving and seating to stand out against the home’s moody palette.
The shelving introduces storage without adding bulky furniture, while the built-in bench creates another comfortable place to gather around the fire after a day on the slopes. Together, they transform what was once an underutilized wall into one of the most functional spaces in the home. Our team collaborated with Creative Director Gina Elkins, who has since left Laura U, and a talented group of local partners to bring Laura’s Aspen home to life.
#9 Custom Library Built-Ins at Green Tree
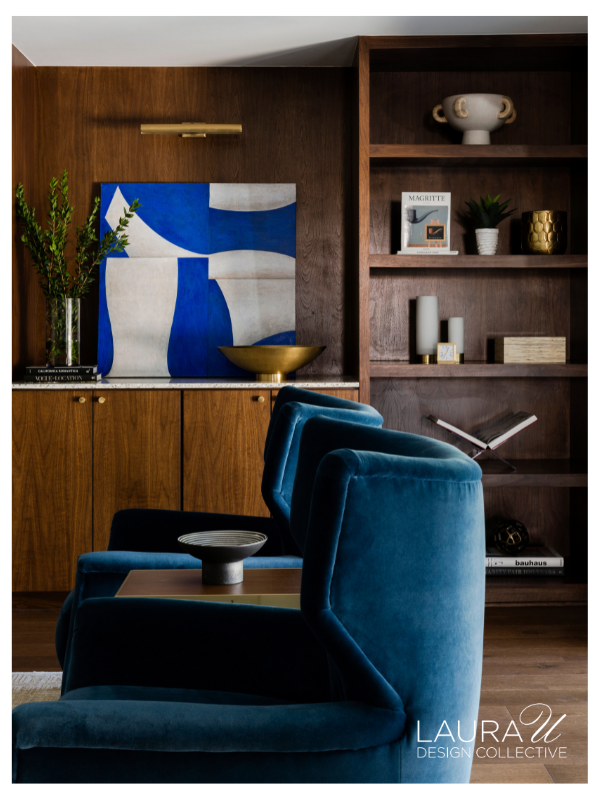
When our clients purchased Green Tree, they already owned an extensive collection of books gathered over years of travel. They wanted more than a home office with a few floating shelves; they envisioned a dedicated library where they could work, read, and display the pieces that meant the most to them. Working alongside the builders, our team redesigned the study with custom millwork that feels original to the home’s 1957 mid-century architecture.
Floor-to-ceiling walnut shelving frames the study and provides generous storage for books, artwork, and collected objects. Rather than treating the built-ins as decorative shelving alone, we also incorporated two custom desks into the millwork so the space could comfortably accommodate both homeowners. The warm wood echoes the millwork found throughout Green Tree, while clean lines and minimal detailing reinforce the home’s mid-century character.
Our team collaborated with Rod and Bob Jackson on Green Tree to create custom millwork that honors the home’s history while supporting the life its owners actually live.
#10 Custom Kitchen Millwork at Hedwig Village
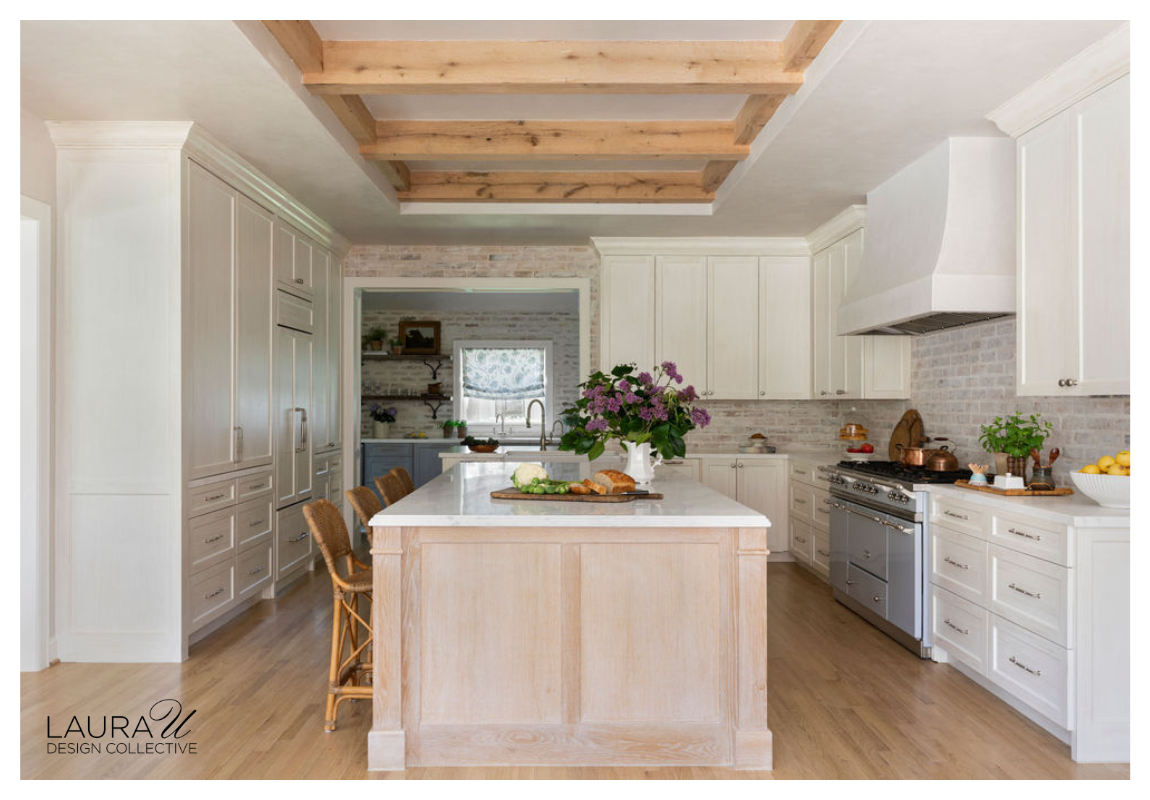
Our clients loved the character of their 1920s ranch home in Hedwig Village, but the kitchen no longer supported the way their family lived. With five people under one roof, the original layout felt cramped, lacked storage, and made entertaining difficult. Rather than simply replacing the cabinetry, our team reimagined the entire space around custom millwork that improved both function and flow.
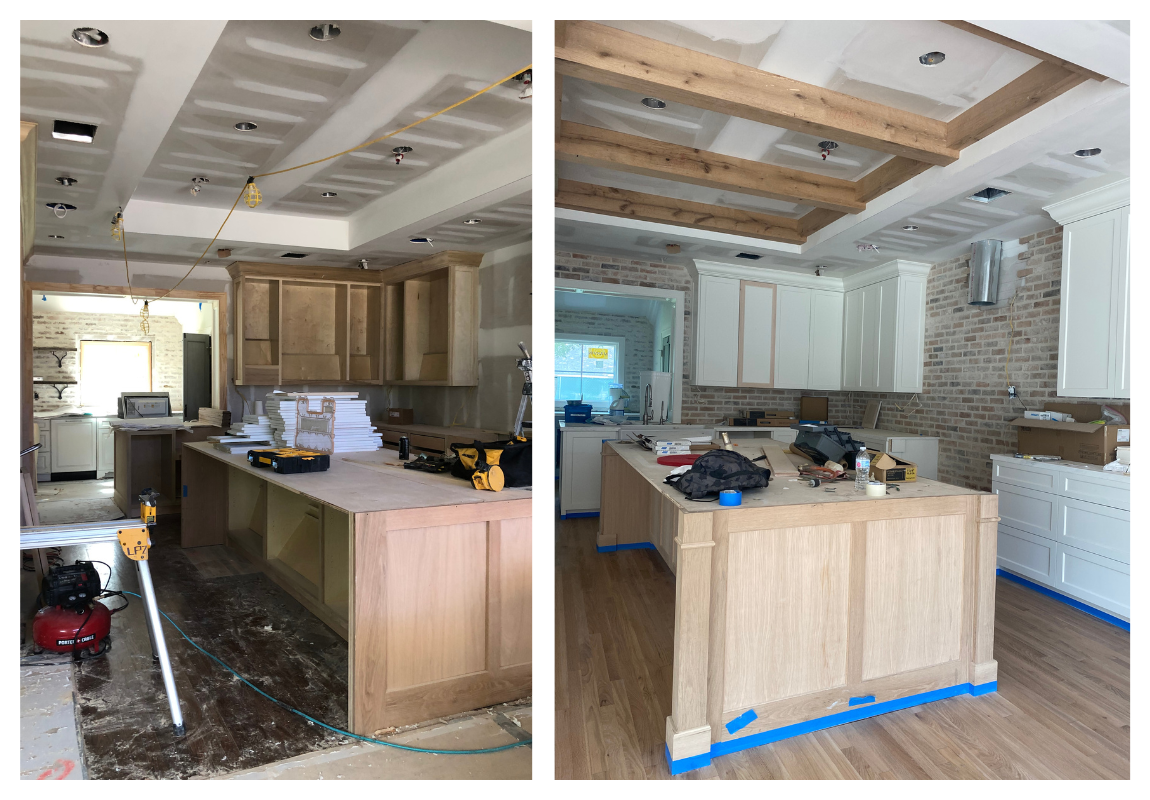
The kitchen island became the centerpiece of that transformation. We designed it to feel more like a piece of furniture than another run of cabinetry, complete with a custom stain, a unique countertop profile, and seamless stone. The island also includes concealed electrical outlets so the family’s children can complete homework while meals are being prepared. Around the perimeter, we designed new cabinetry, a tall day pantry that conceals small appliances, and integrated millwork around the refrigerator to create a clean, cohesive appearance. We also added a new wall behind the range to accommodate a larger cooktop, more countertop space, and a custom plaster vent hood.
The kitchen is only one example of the custom millwork throughout Hedwig Village. During the renovation, our team also designed lockers for the new mudroom, paneling in the primary suite, a custom morning bar, a built-in vanity and island in the primary closet, a new bar in the original hunting lodge, millwork in the boys’ bunk room, and hidden storage in the guest bedroom. Each piece was designed specifically for the home and its owners. We created continuity from one room to the next while honoring the character of the original 1920s architecture. Our team collaborated with Cupic Custom Homes and Molly Solich Design throughout this extensive renovation.
