

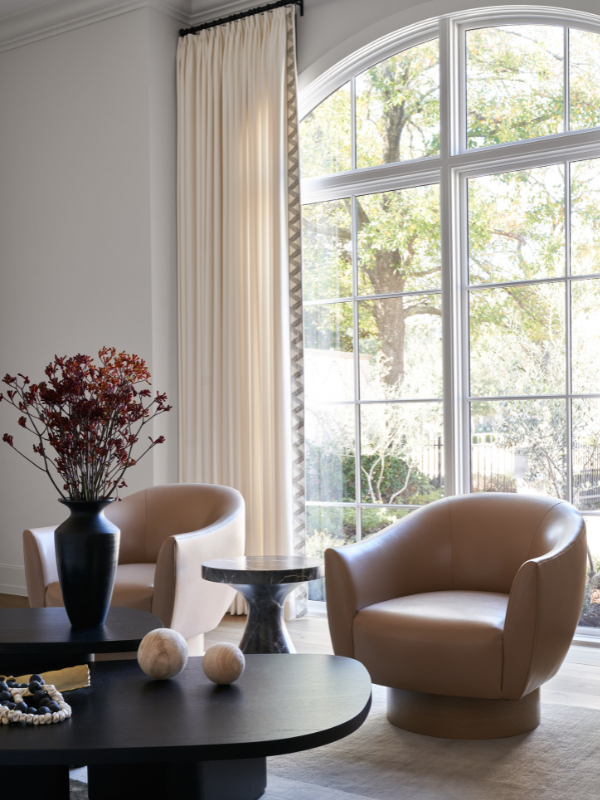
Arches can be both classical and contemporary, depending on how the surrounding space is dressed. Regardless of your style, it’s important to consider archways from a few different perspectives. For example, an arched doorway changes the view from one space into the next. An arched window can complicate an otherwise straightforward drapery plan. And if there are several arches throughout the home, you might find yourself wondering, “How often should I repeat that shape in the furniture, millwork, lighting, and other details?” When does that repetition become overpowering?
There isn’t one set rule that works for every interior. Some homes have arches that are tied closely to a particular architectural style, while others use a curve here and there to soften an otherwise fairly linear interior. You also don’t need every arch in the house to have the exact same proportions. In fact, several of our projects use different curves, widths, and heights while still establishing a relationship between them.
Below are six elements we consider when designing around arches and arched windows, with examples from our Houston projects and a few ideas from other industry experts.
Six Ways to Design Around the Arches in Your Home’s Architecture
Decide Whether You Want to Emphasize the Arch
Before you start repeating an arch in every bit of furniture, lighting, mirrors, and accessories, closely assess the existing architecture. Is the arch one of the first things you notice when you enter this space? Is it a smaller opening tucked into a hallway? Its scale, depth, material, and location can help determine how much attention you want to give it elsewhere.
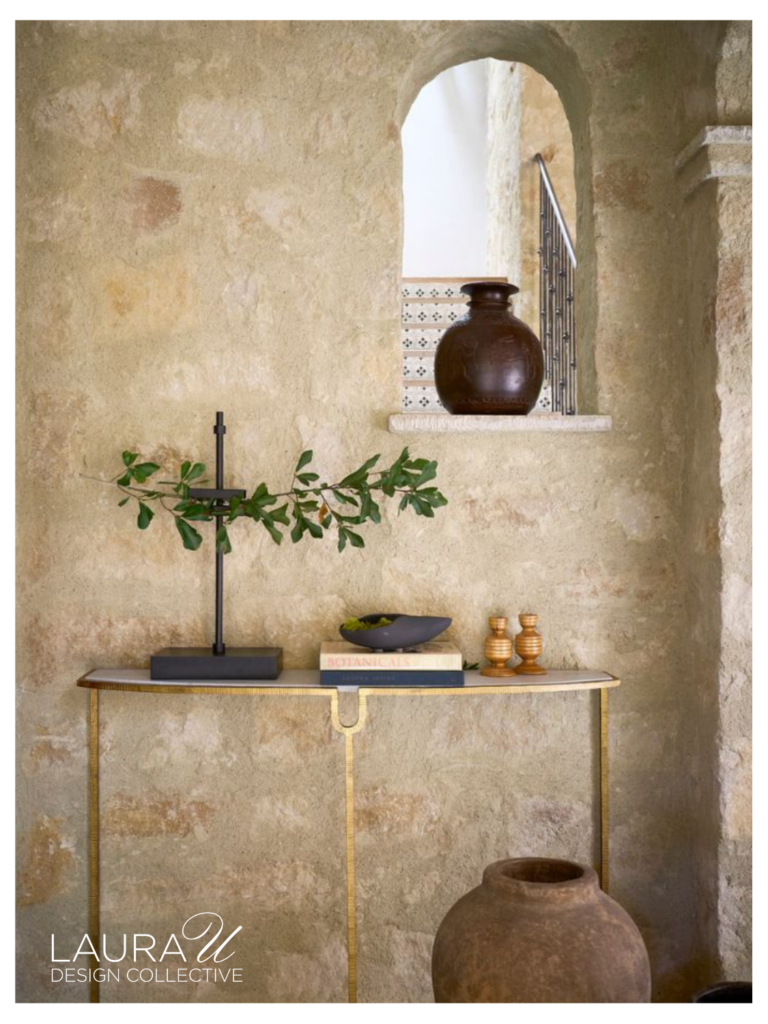
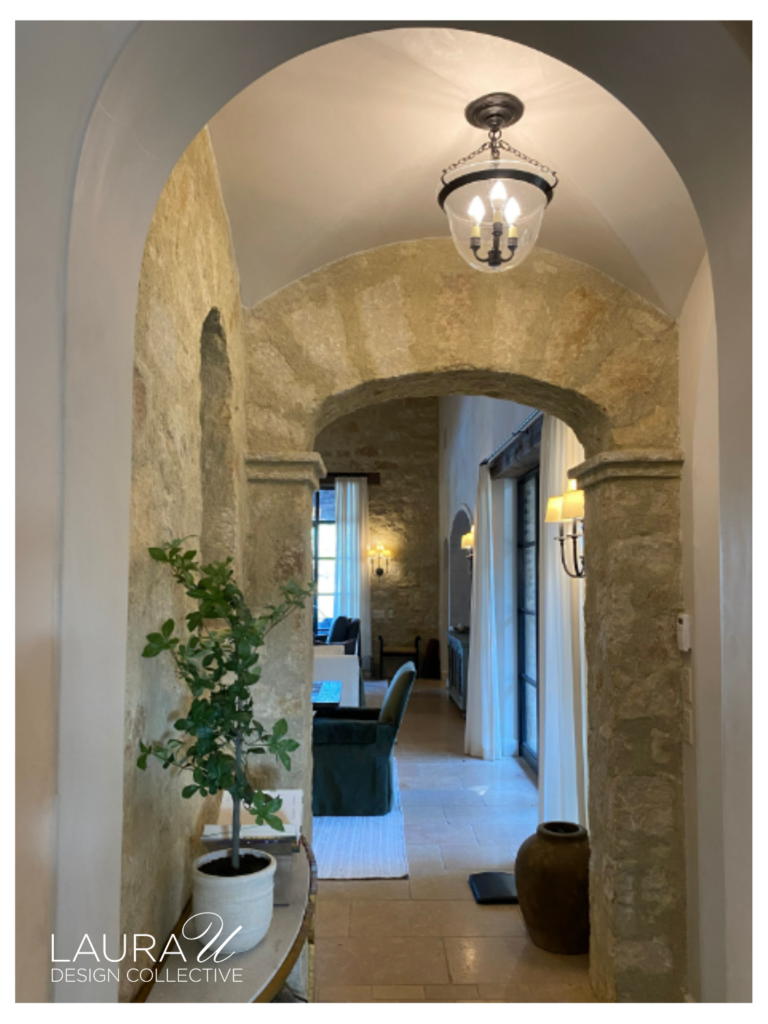
At Houston Oaks, arches capture and communicate the Tuscan character of this home. One hallway has a broad plaster arch, followed by another much rougher stone opening farther into the space. A smaller arched opening elsewhere in the home is cut into a heavily textured plaster wall. These arches aren’t identical, and they don’t need to be. The stone, plaster, wood beams, tile, and other architectural details already connect them to the rest of the house.
This is also why we wouldn’t automatically add an arched mirror above every console or choose a curved cabinet simply because there’s an arch nearby. In an August 2026 article for House Beautiful, Alyssa Khan discusses the long history of arches and their more recent popularity in interiors. Designer Rachel Reider recommends considering an arch alongside the rest of the architecture rather than treating it as a decorative shape on its own.

Think About What You See Through the Opening
An arch frames whatever is on the other side, so we pay attention to that view when laying out a room. You might see a chandelier through it, a piece of art at the end of a hallway, another doorway, or a window across the next room. Sometimes moving a console or artwork a few inches can improve that view considerably.
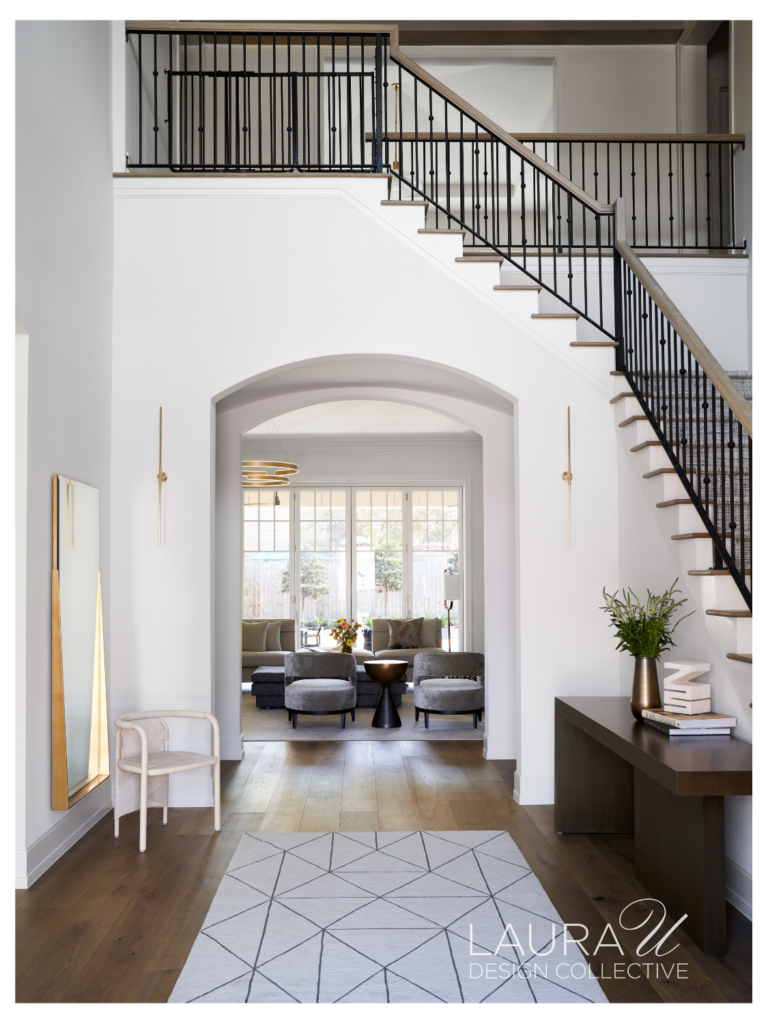
This is one of the places where closely considering centerlines will help. If an arched opening leads into a long hall, for example, we might look at whether the art, lighting, or doorway at the opposite end lines up with it. That doesn’t mean every object has to land exactly in the middle. It simply gives us another reference point when we’re deciding where things should go.
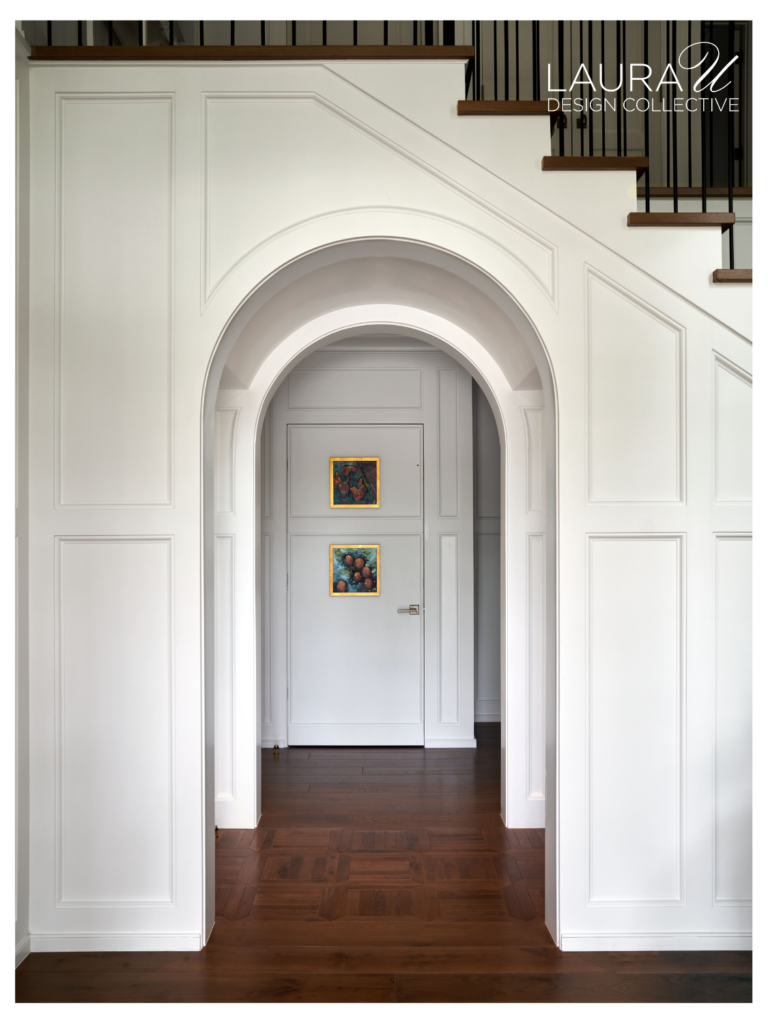
At Huntwick Forest, a deep paneled arch beneath the staircase frames another hallway beyond it. From the foyer, you can see straight through the opening toward the door and artwork at the opposite end. The millwork better defines that view, but we didn’t need to fill the arch itself with additional furniture or decoration. The surrounding paneling and the view beyond are decorative enough. The larger renovation included new stairs, new windows, paneling, and several arched openings, so these details were considered together rather than one at a time.
Melissa Minton makes a similar point through a collection of very different homes in an article for Architectural Digest. She writes, “Arched ceilings, windows, and hallways provide an unexpected architectural flourish in any room.” Her examples include arched hallways, transom windows, doors, and stone openings, which also shows how many different jobs an arch can have within a house.
Don’t Assume Every Arch Needs to Match
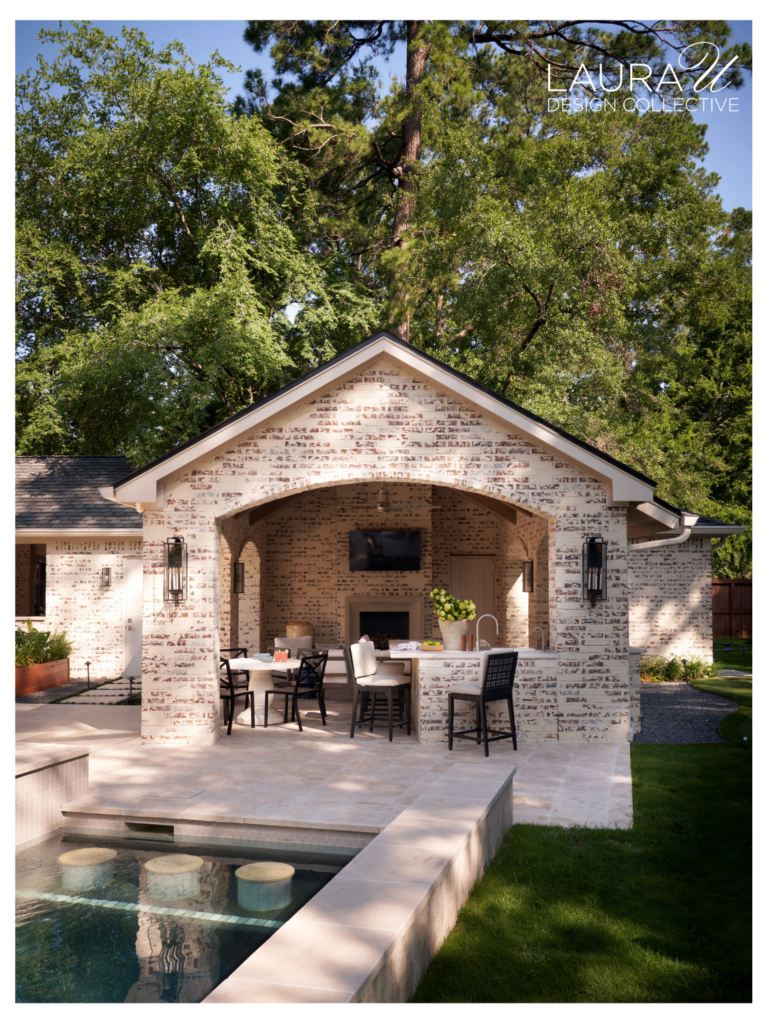
If a home already has several arches, it can be tempting to repeat the same profile everywhere. Huntwick Forest shows why that isn’t necessary. The house has a broad brick arch across the loggia, a much taller arch surrounding the front entrance, an arched bedroom window beneath a vaulted ceiling, and a deep paneled opening beneath the staircase. None of them has exactly the same proportions, material, or construction.
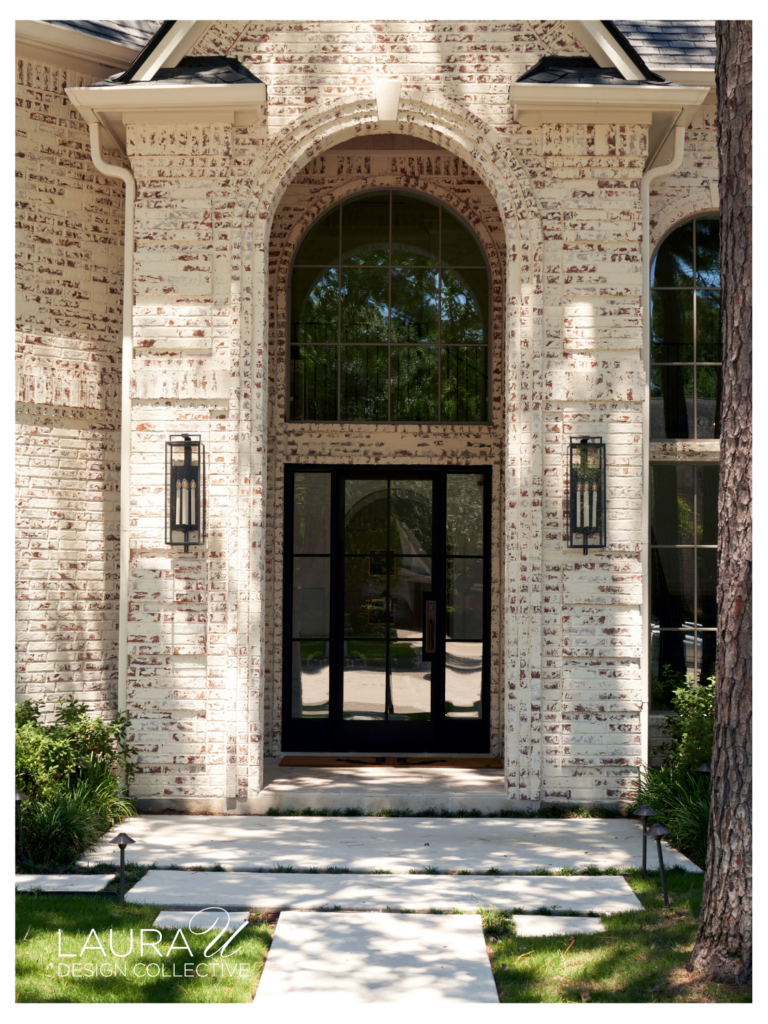
Each one was designed around a different part of the home. The loggia needed a wide opening that kept the outdoor kitchen and seating area connected to the pool and backyard. At the front of the house, the taller arch emphasizes the height of the entrance. In the bedroom, the arched window follows the scale of the vaulted ceiling, while the interior arch beneath the staircase has a more formal treatment because it is surrounded by paneled millwork. Trying to force one arch shape into all four locations would ignore some pretty significant differences between the spaces.
This also gives you more flexibility when adding furniture and decorative details. You don’t need to find a coffee table, mirror, light fixture, and cabinet that repeat the exact curve of an existing doorway. It might make more sense to reference the shape once and introduce straighter lines elsewhere.
Designer Summer Thornton made a comparable decision at Casa Rosada in Mexico. In a Veranda article, she explains that the large windows facing the ocean are rectangular because that shape preserves the view, while many of the interior openings are arched. The shape of each opening was based partly on what that part of the house needed, rather than a rule that every door and window had to match.
Consider Whether the Millwork Should Follow the Architecture
Custom millwork gives you yet another opportunity to work with an existing arch, particularly when you’re designing built-ins or a recessed niche. You could shape the entire piece around the curve, or you could let the arch define the outside edge and keep the shelves and cabinetry inside it straight. We often prefer the latter because it gives the curved opening some breathing room.
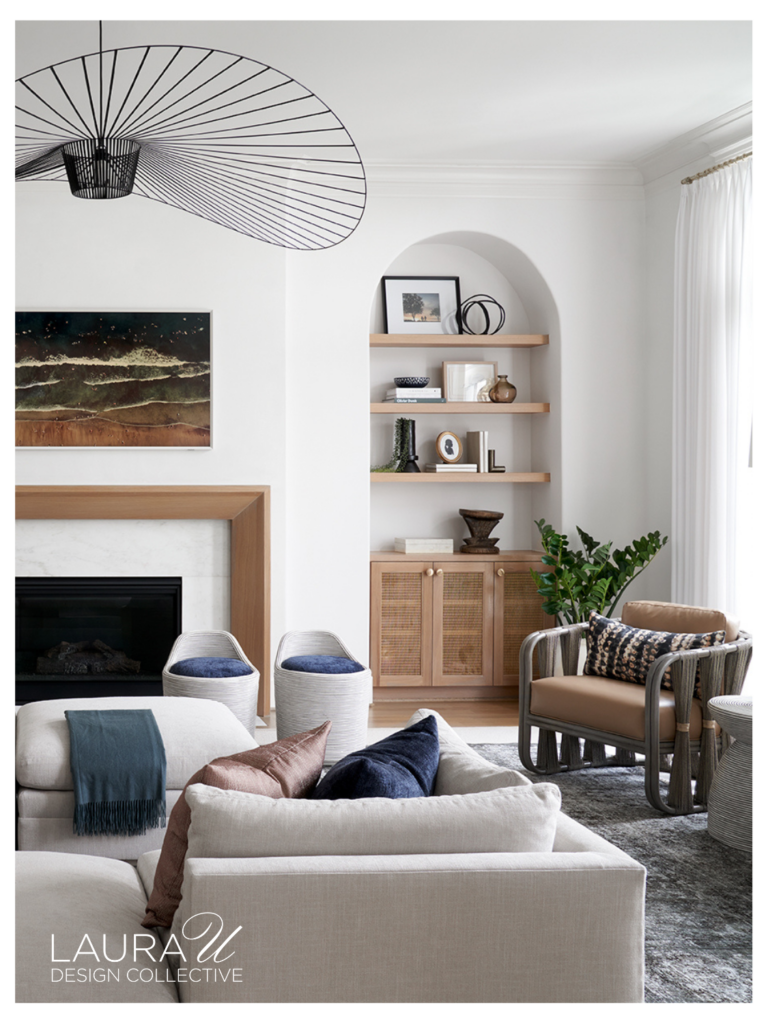
At University Place, an arched niche contains straight wood shelves with closed cabinetry underneath. The millwork inside the opening is quite simple. The same idea works beautifully at West U Transitional, where a wood-lined arched niche sits beside the fireplace and contains straightforward horizontal shelves and lower cabinets. In both rooms, the curved surround provides the decorative shape, so the shelves themselves don’t need additional curves.
This is also a good reason to look at a full elevation before approving custom cabinetry. The top of an arched built-in might relate to a nearby doorway, fireplace, window, or ceiling detail in a way that isn’t obvious when you’re looking at a cabinet drawing by itself. We also consider how the shelves will actually be styled. Books, artwork, ceramics, and framed photographs introduce plenty of their own shapes once the cabinetry is finished.
Khan’s House Beautiful article includes several examples of designers working arches into millwork rather than scattering arched objects throughout a room. Designer Bridget Tiek also argues that an architectural arch generally makes more sense when it has some relationship to other elements in the space rather than being introduced once as an isolated gesture.
Plan Window Treatments Around the Arched Window
Arched windows can make a drapery plan a little trickier because most rods, shades, and curtain panels are designed around straight horizontal lines. Before deciding what to install, consider why you need window treatments in the first place. Privacy might be the main concern in a bedroom. In another room, you might simply need to cut glare or protect furniture and artwork from direct sun.
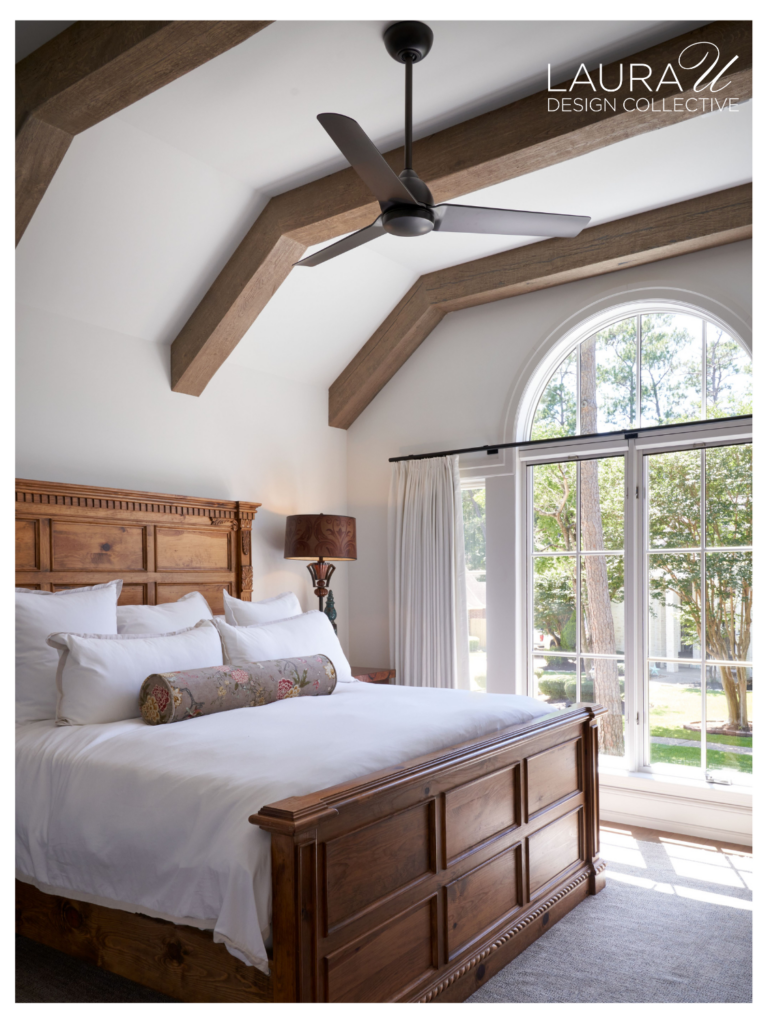
At Huntwick Forest, the tall window in the client’s mother’s bedroom has an arched upper section beneath the vaulted ceiling. The drapery rod crosses the window below the top of the arch, so the upper portion of the window stays exposed. It’s a good solution when you want fabric and privacy across the main part of the window but still want to see the architectural shape above it.
You can also mount curtains above the entire arch. In a guide for Homes & Gardens, Lucy Searle recommends using “the highest part of the arch as your starting point for measuring.” She also points out that if there are rectangular windows in the same room, it’s worth thinking about how the curtain heights relate to one another.
Another option is to skip traditional drapery altogether. General Assembly took that approach in a New York apartment at the Apthorp, where the building’s original arched windows were an important part of the architecture. In a 2022 article for ELLE Decor, designer Colin Stief explains, “We didn’t want to just do big drapes that covered the arches.” The team designed custom oak shutters instead and then referenced the curved form in other parts of the apartment.
If You’re Adding an Arch, Start With the Home’s Existing Architecture
Adding a new arch during a remodel can make sense, but we would first look at the house itself. Ceiling height, wall thickness, existing windows, molding, neighboring doorways, and the overall architectural style all influence the proportions that will look appropriate. A shallow curve across a wide opening creates a very different effect from a narrow semicircular doorway.
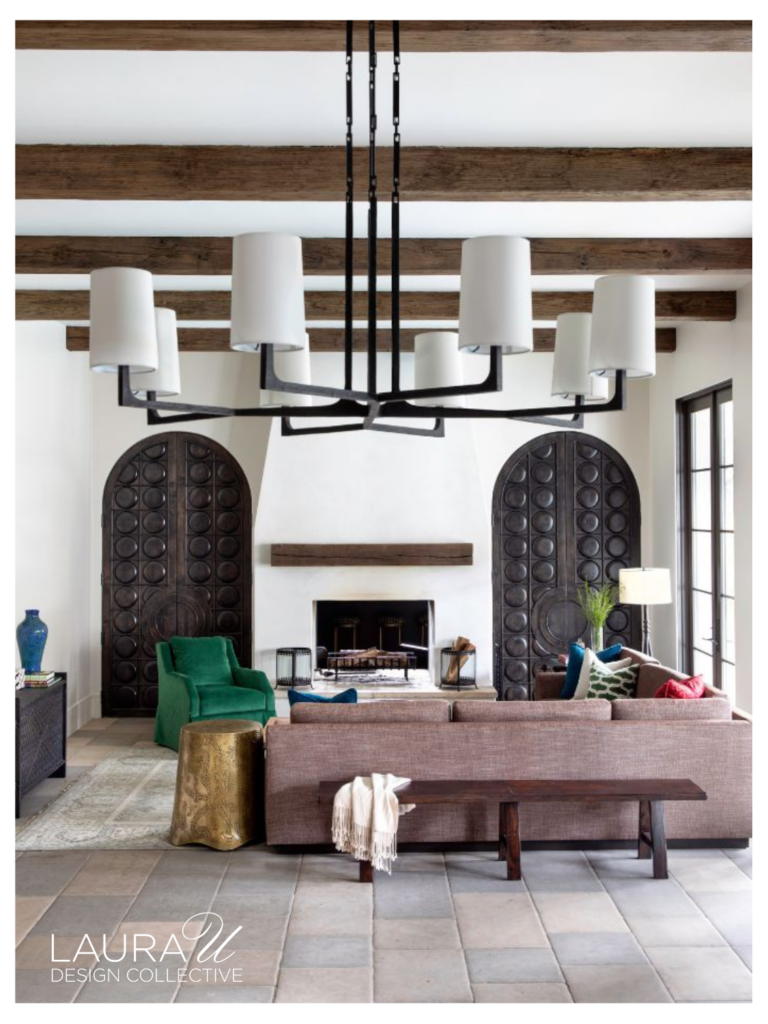
Our Braeswood Residence is a good example of a home where arches belong to a larger Mediterranean and Old World design. Tall arched wood doors flank the fireplace, and dark wood, wrought iron, brick, and exposed beams continue throughout the house. We didn’t repeat that exact shape in every piece of furniture. In the dining room, curved chair backs reference the detailing of the front door, while the table, chandelier, and much of the furniture around them rely on straighter lines. The original Laura U project reveal specifically notes that the shape of the Jessica Charles dining chairs mimics the architectural style of the front door.
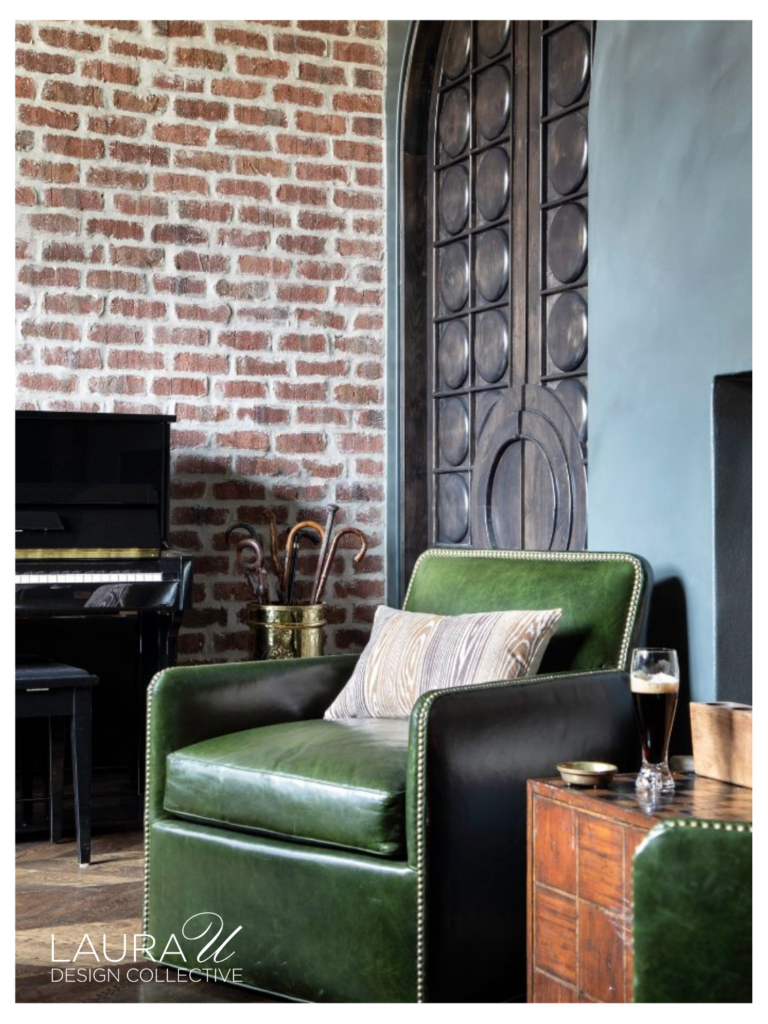
You can compare that with Huntwick Forest, where the arched openings have more formal casing and paneled millwork, or Houston Oaks, where plaster and stone give the arches an entirely different character. The same basic shape can work in all three houses because the materials, proportions, and detailing are specific to each one.
That point has come up again recently as arches have grown popular in everything from doorways to furniture and accessories. In the same House Beautiful article, designer Milysan Kikos says, “They work when they belong to the architectural language of the building.” That’s a good place to start if you’re considering adding one. Look at the house first, and then decide what type of arch belongs there.
Designing Around the Arches Already in Your Home
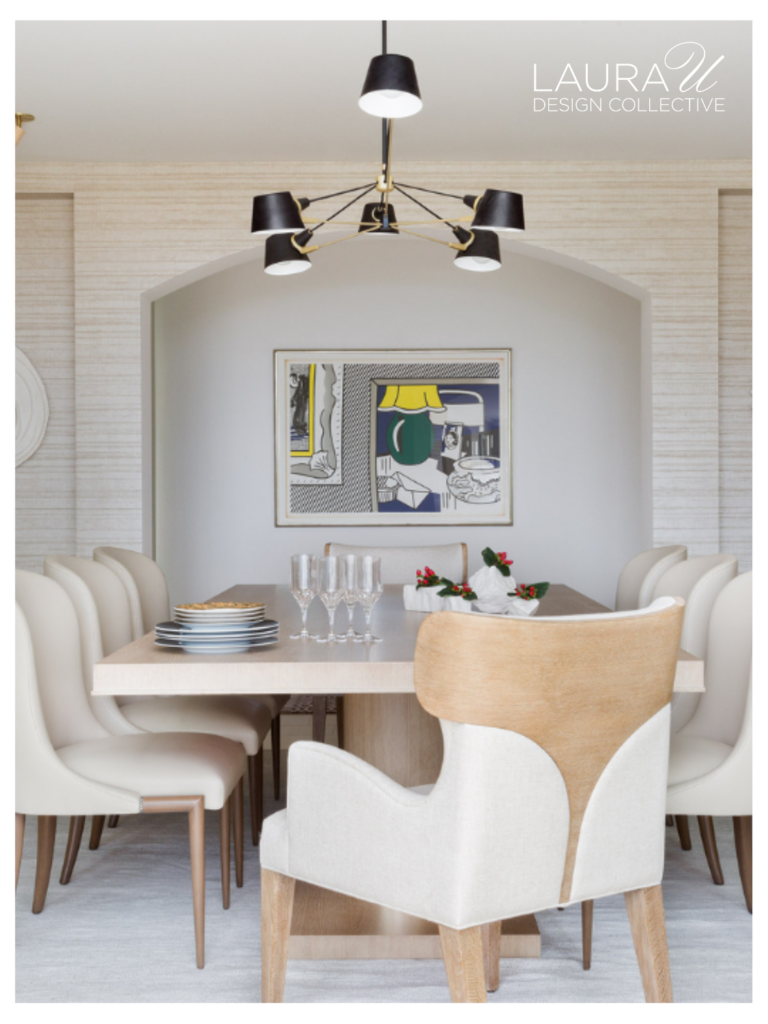
Arches can be prominent architectural features, but they don’t need to dictate every other shape in the room. Houston Oaks combines arches of different sizes and materials within a Tuscan-inspired home. Huntwick Forest uses deeper paneled openings and arched windows within a more traditional setting. University Place and West U Transitional incorporate the curve into custom millwork, while Braeswood references its Mediterranean arches more selectively through furniture and other details.
Hunter’s Creek takes the idea in yet another direction because the curved forms don’t all match. Instead, the house repeats the broader idea through architecture, furniture, lighting, and smaller details at different scales. When you’re working with arches in your own home, consider the view through them, the architecture around them, and where another curve would actually make sense. You may find that repeating the shape once or twice is enough.