Fireplace design has naturally changed alongside architecture. A Neoclassical mantel, a Craftsman brick surround, and a Midcentury Modern stone fireplace come from very different design traditions. Even when two fireplaces use the same material, the shape of the opening, proportions of the mantel, surrounding millwork, and amount of ornament can make them look completely different.
Of course, you don’t need to reproduce a historical fireplace exactly because your home belongs to a particular architectural period. Working in the Houston area where homes differ greatly from one neighborhood to the next, we often preserve details that relate to the original architecture while simplifying others or introducing furniture, artwork, and materials from a different period. This is especially relevant during a renovation, when the house might have been built fifty or one hundred years before the family living there today.
Which design makes the most sense for your home, your style, and your family? Modern, Midcentury Modern, Contemporary, and Transitional describe different approaches to design, and those differences extend to fireplaces. Below are seven established architectural and interior styles, a little history behind each, and examples from the Laura U Design Collective archives.
Seven Fireplace Styles to Consider for Your Home
Traditional and Neoclassical Fireplaces
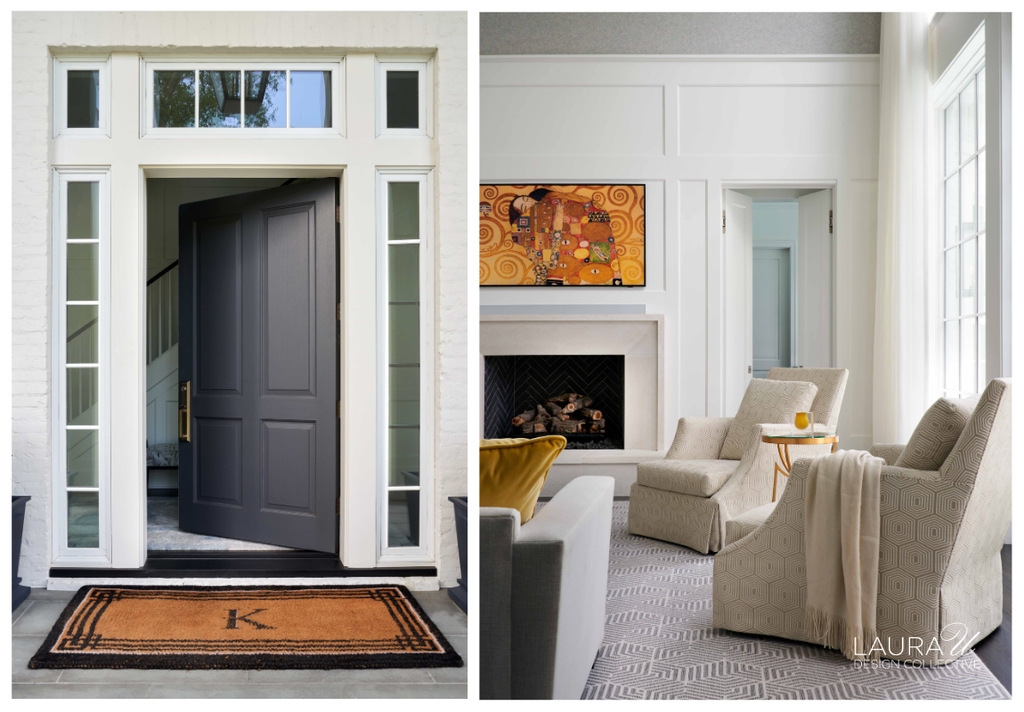
Neoclassical fireplaces are typically symmetrical, with a defined mantel, rectangular firebox, and classical details like pilasters or stepped molding. This style developed during the eighteenth century alongside a renewed interest in ancient Greek and Roman architecture. Designers looked to classical proportions and geometry while moving away from some of the heavier ornament associated with Baroque and Rococo interiors.
This period in time explains why Neoclassical fireplace can be surprisingly simple and almost modern-looking. You might see a marble surround, narrow pilasters on either side, and a projecting mantel shelf with very little carving. Others include urns, floral motifs, fluting, or more elaborate stonework. The basic structure is still balanced and symmetrical, which suits transitional homes very well.
In a June 2023 article for Architectural Digest, Katherine McLaughlin describes Neoclassical architecture as a reinterpretation of classical antiquity based on balance, proportion, and a simplified use of Greek and Roman forms. Those same ideas translate easily to the scale of a fireplace.
Example from the LUDC Archives: Colonial Drive
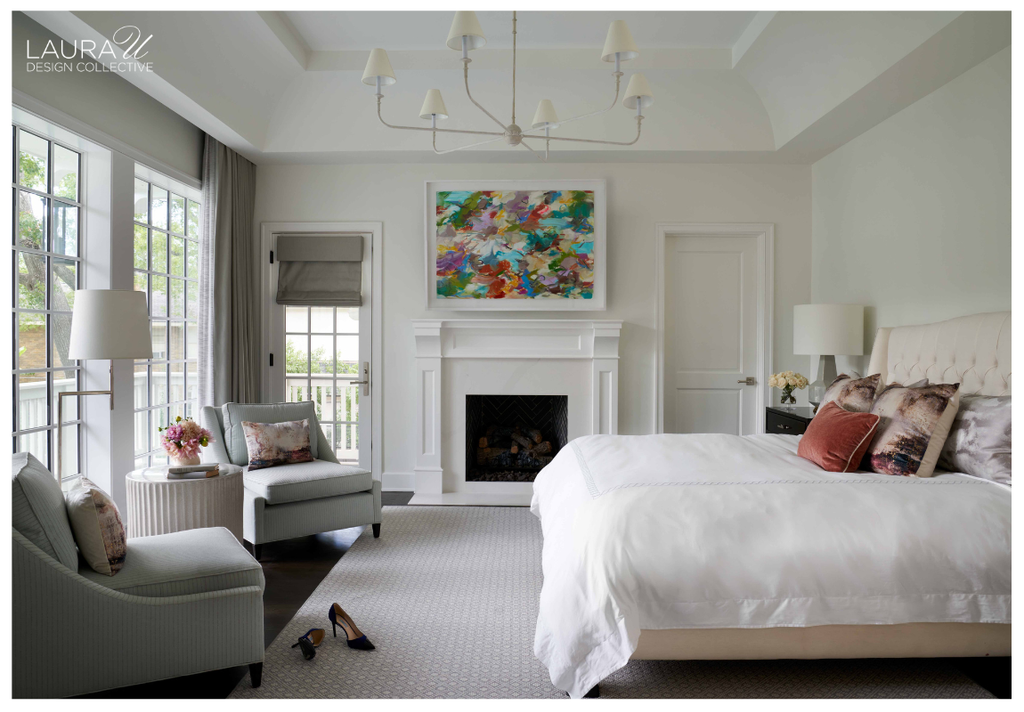
At Colonial Drive in River Oaks, the interiors reference the Georgian and Colonial Revival architecture associated with the neighborhood. In the primary bedroom, the fireplace has a white surround with crisp stepped molding and simplified pilasters. LUDC’s fireplace archive identifies the design as Neoclassical.
We paired that fireplace with pale upholstered furniture and colorful abstract artwork. There was no reason to turn the entire bedroom into a period interior simply because the mantel references classical architecture.
If you like this style but prefer less ornament, keep the symmetry and proportions but simplify the rest. A clean limestone or marble surround can still reference Neoclassical architecture without carved flowers, fluting, or elaborate molding.
Arts and Crafts and Craftsman Fireplaces
Arts and Crafts fireplaces put much more emphasis on craftsmanship and natural materials. The Arts and Crafts movement developed partly in reaction to industrial mass production, and American Craftsman architecture brought many of those ideas into residential design during the late nineteenth and early twentieth centuries.
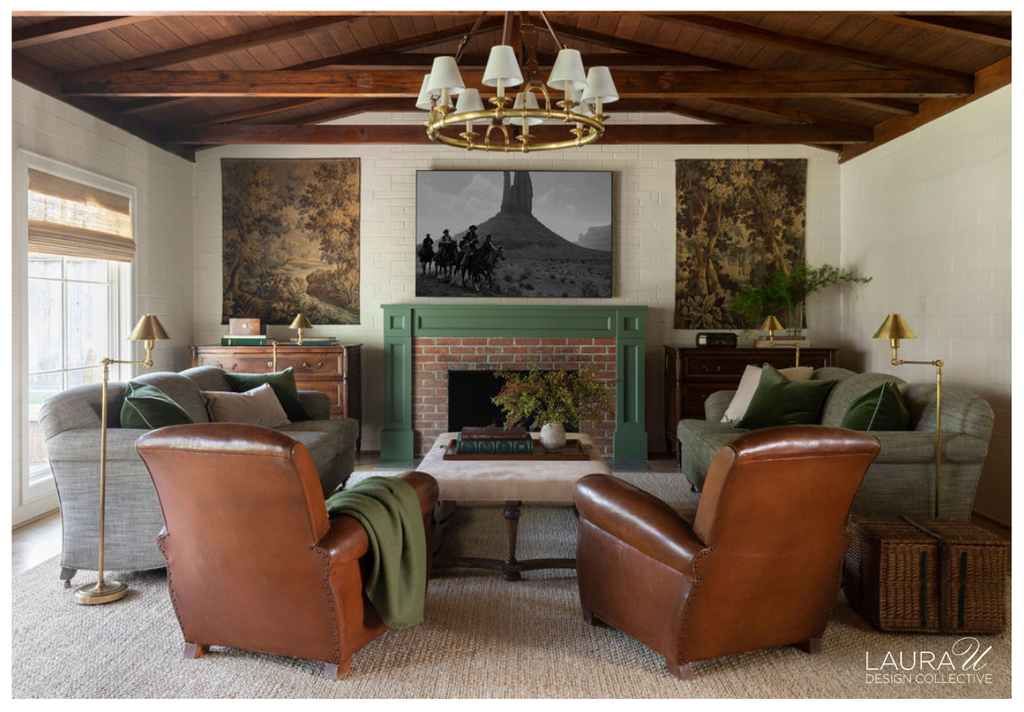
Brick is closely associated with Craftsman fireplaces, though it certainly wasn’t the only option. Stone, river rock, concrete, terra cotta, and handmade tile were all used then. Wood mantels were often substantial and relatively straightforward in shape.
Mary Ellen Polson writes in an article for Arts & Crafts Homes that brick was probably the most common fireplace material in builder bungalows and many other homes of the period, particularly before 1920. Decorative art tile gets plenty of attention today, but it represented only one of several historical approaches.
You don’t need to install an elaborate tile mural simply because the house dates to the early twentieth century. Existing brick might be worth keeping, or you might introduce handmade tile in a much smaller area around the firebox.
Example from the LUDC Archives: Hedwig Village
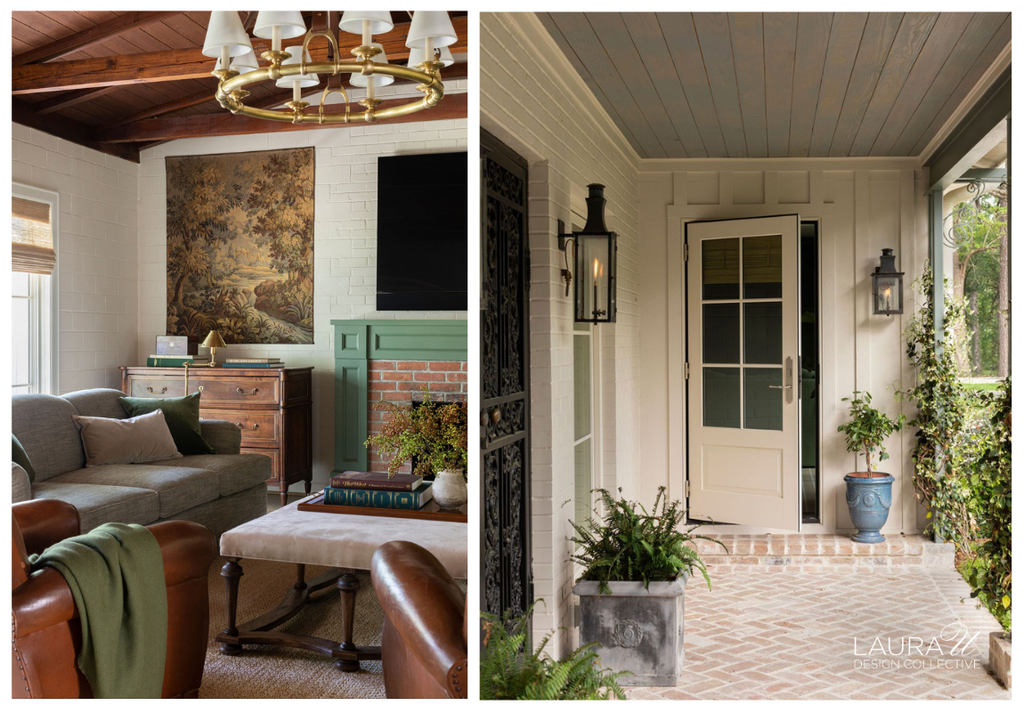
The Hunting Lodge at Hedwig Village dates to the 1920s. During the renovation, we retained its original beams and planked the ceiling to relate to them. We also drew the new fireplace mantel on-site with the Arts and Crafts era in mind.
The fireplace combines a brick hearth with a painted wood mantel. Leather furniture, wood ceilings, and woven textiles surround it, so the materials relate naturally to one another without making the room look like a historical reproduction.
Simplifying the design was important here. A highly polished marble surround or ornate classical mantel would have looked unrelated to the original lodge. Brick and wood made much more sense. These materials are also used elsewhere across the main home and grounds, including the loggia.
Mediterranean Fireplaces
Mediterranean interiors draw from several regions rather than one single architectural tradition. Spanish, Italian, Greek, Moroccan, and southern French influences can all fall under the larger Mediterranean umbrella. Natural stone, plaster, arches, terra-cotta, exposed wood, decorative ironwork, and tile are common across many of these interiors.
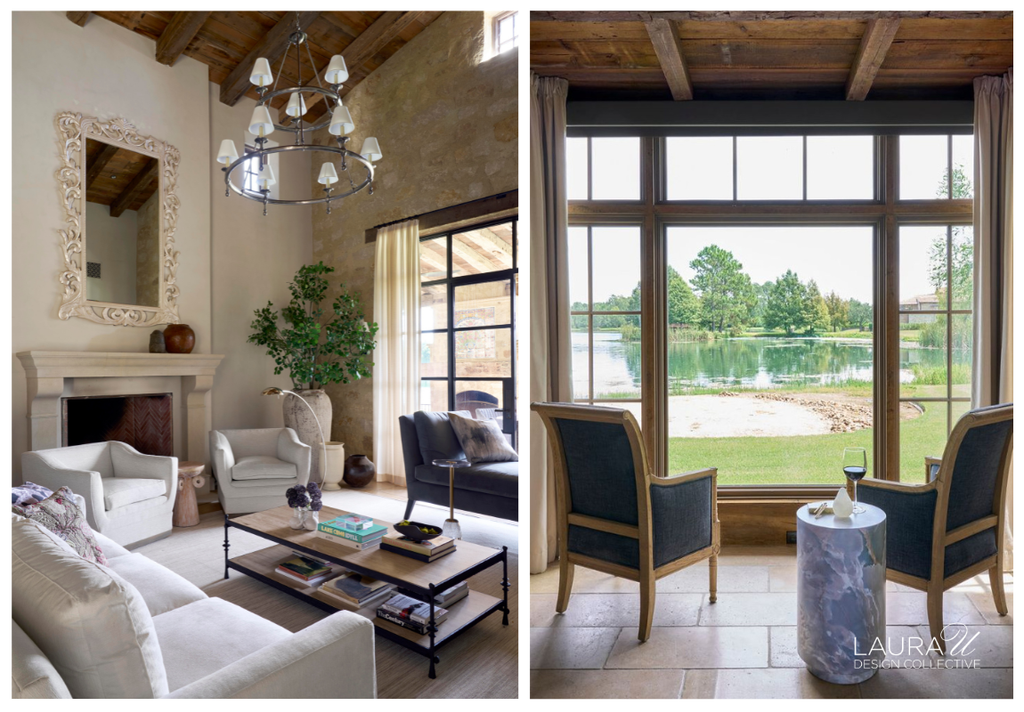
Those materials often extend to the fireplace. You might see an arched opening set into plaster, a heavy stone surround, decorative tile around the firebox, or a substantial wood mantel beneath exposed ceiling beams.
In a 2023 article for Architectural Digest, Katherine McLaughlin discusses the connection between Mediterranean interiors, indoor-outdoor living, and natural materials. Designer Jeff Andrews points specifically to arched openings, carved wood, decorative ironwork, terra-cotta, and natural stone.
You don’t need to use all of these elements around one fireplace. In fact, a newer house can start looking themed pretty quickly if every Mediterranean reference is included at once. Limestone, plaster, or an arched opening might be enough.
Example from the LUDC Archives: Houston Oaks
Our Houston Oaks clients wanted their weekend house in Hockley to recall Tuscany. The property includes stone walls, plaster, exposed wood beams, arches, and aged materials, so the fireplaces were designed within that context.
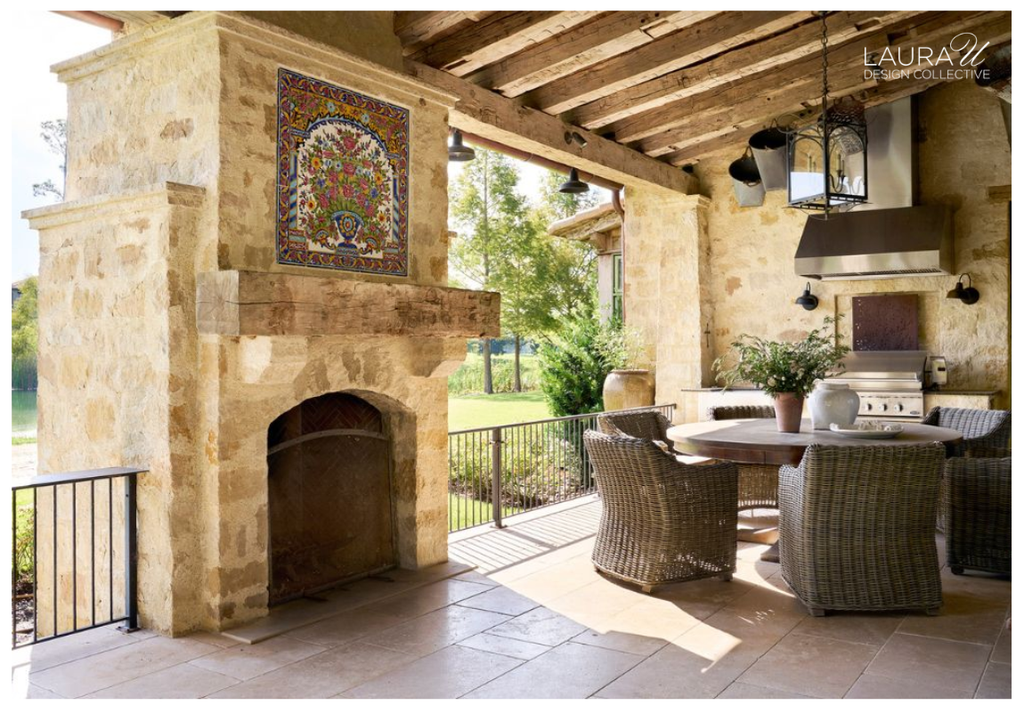
The outdoor loggia has a monumental mosaic fireplace beneath heavy wood beams. Its scale makes sense in a large covered space with an outdoor kitchen, dining furniture, and open views of the property. Inside, a stone fireplace has simpler proportions and is surrounded by much softer furnishings.
There was no need for the two fireplaces to match exactly. They belong to different parts of the house and serve different purposes. Repeating stone, wood, and other architectural materials establishes the connection.
Midcentury Modern Fireplaces
Midcentury Modern architecture developed during the middle decades of the twentieth century. Open floor plans, large expanses of glass, built-in furniture, natural materials, and strong connections between the house and surrounding landscape are all associated with the style.
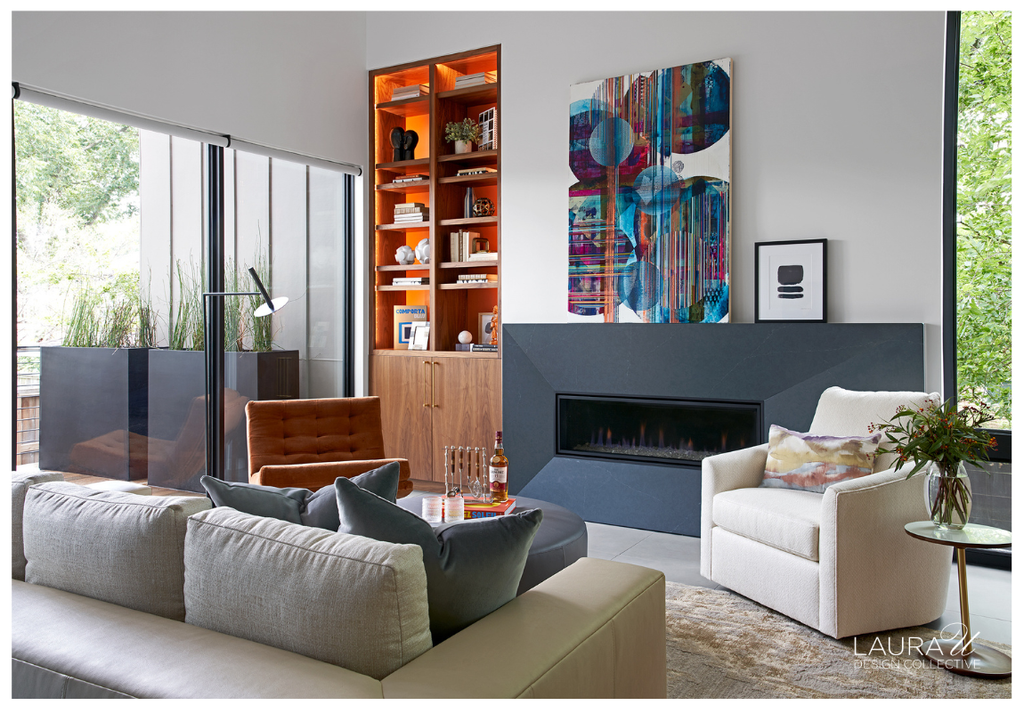
Fireplaces from this period are often incorporated into the architecture instead of being treated as a separate, decorative mantel applied to a wall. A fireplace might extend across a brick wall, divide two spaces, rise from floor to ceiling in stone, or have a long horizontal opening beneath a simple shelf.
And Midcentury Modern doesn’t mean everything has to be smooth, white, and minimal. Wood, brick, and stone were central to many of these houses. That texture is often one of the most interesting parts of an original midcentury fireplace.
In an overview of Midcentury Modern architecture for Architectural Digest, Katherine McLaughlin connects the style to open plans, wood, floor-to-ceiling windows, new structural materials, and a close relationship with the outdoors. The Bauhaus and International Style were important predecessors, as were Frank Lloyd Wright’s residential ideas.
Example from the LUDC Archives: Braeswood Place
Braeswood Place combines Southwestern references with Midcentury Modern furniture and architecture. The homeowners already owned an extensive Southwestern art collection, while walnut, angular forms, and low furniture introduced many of the midcentury references throughout the house. We describe the interior as a fresh take on Midcentury Modern design.
One fireplace uses blue-gray stone around a wide horizontal firebox. There is no carved mantel above it. The long proportions relate to the low furniture and walnut detailing around the room.
The primary suite has another interpretation of modern design (though we wouldn’t call it Mid Century Modern) with a very sleek white fireplace connecting the sleeping area to a separate seating area. Again, the fireplace is part of the architecture rather than a decorative object added afterward.
If you own an original midcentury house, check what is already there before removing the fireplace surround. Original brick, stone, or wood may be worth restoring, even if you plan to replace furniture, lighting, and other finishes around it.

Modernist and Bauhaus-Inspired Fireplaces
Modernism developed earlier than Midcentury Modern design and covers a much wider architectural period. Bauhaus was one of the movements that defined it. Modernist architects reduced applied ornament and experimented with glass, steel, reinforced concrete, open plans, and new structural systems.
A fireplace within that architecture might be a simple opening in a plaster wall, a composition of stone and steel, or a much more sculptural form. Straight lines are common, but they aren’t mandatory. Curves and unusual geometry also have an important place in twentieth-century Modernism.
In an article about Bauhaus design for Architectural Digest, Katherine McLaughlin traces the movement back to Walter Gropius’s Bauhaus school, founded in 1919. Although the school lasted only fourteen years, its approach to geometric forms, practical objects, industrial materials, and reduced decoration went on to influence architecture and design around the world.
If the distinction between Modernism and Midcentury Modern seems a little fuzzy, we understand! Midcentury Modern grew out of the broader Modernist movement, but it refers to a narrower period and developed its own distinctive style.
Example from the LUDC Archives: River Oaks Modern
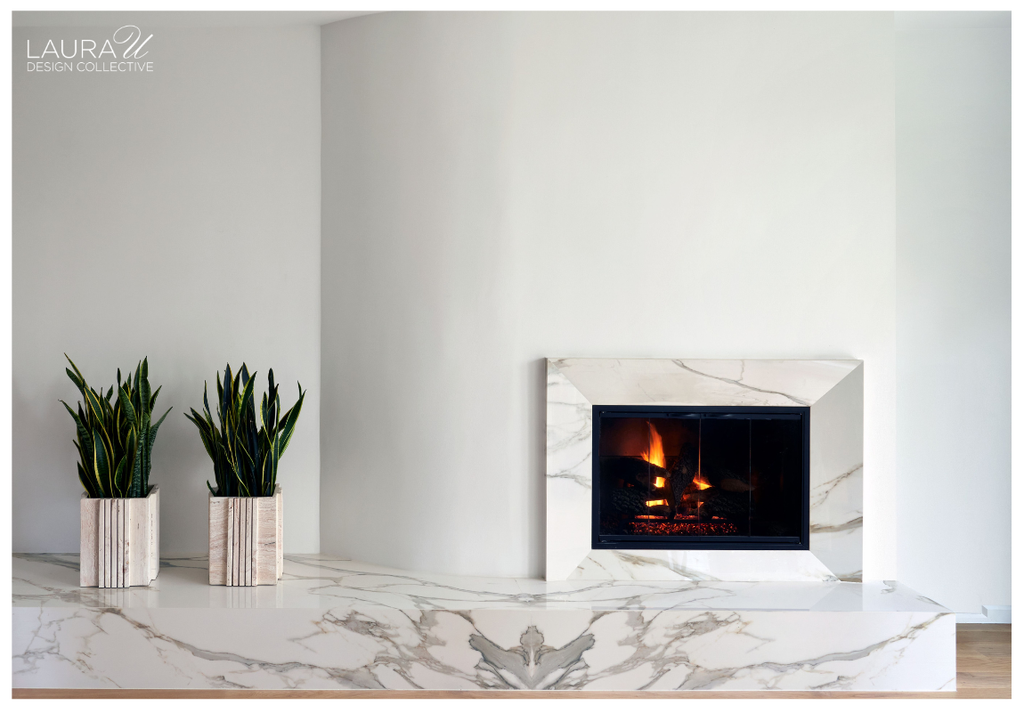
River Oaks Modern was originally designed by Houston architect Charles Tapley. The house combines Modernist architecture with Bauhaus Expressionist ideas, and Tapley’s original design informed our renovation and later addition.
Several fireplaces were redesigned during the project. At River Oaks Modern, you’ll find a marble fireplace that strongly resembles the linear design used at Braeswood Place, but with Brutalist objects surrounding it. Elsewhere, curved plaster and dark stone relate to the unusual forms found throughout Tapley’s architecture.
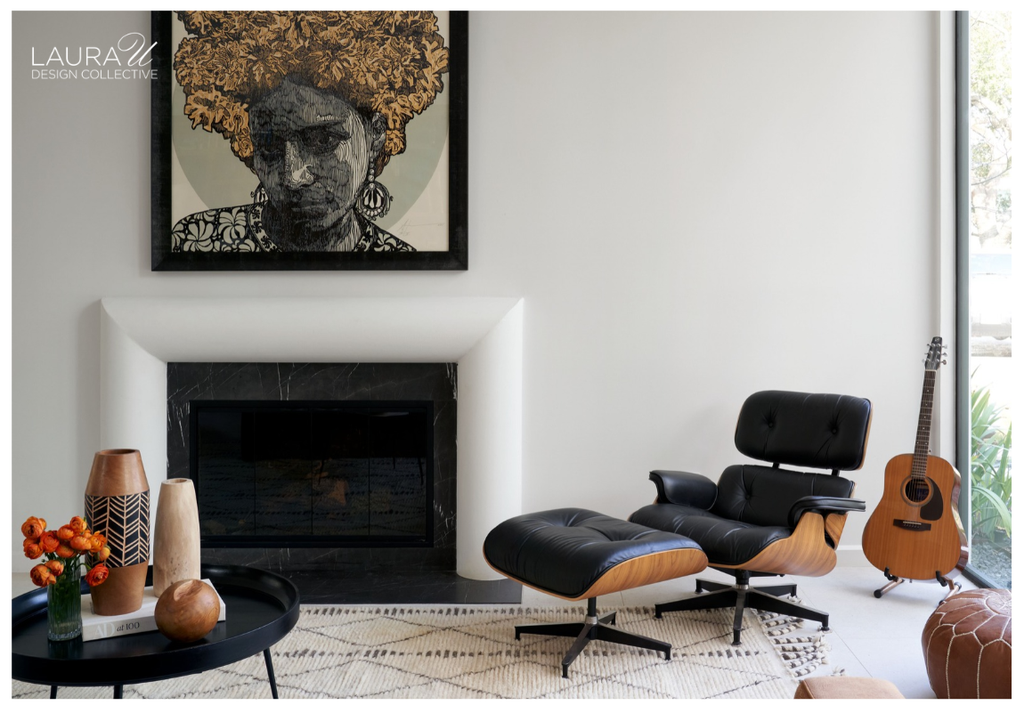
The fireplaces don’t really resemble traditional mantels because they wouldn’t be appropriate in this home. Its circular skylights, curved walls, open shelving, and sculptural planes create a foundation that simply wouldn’t support a typical design.
Modern fireplaces are sometimes reduced to a long black rectangle in a white wall, but that’s just one approach. Curves, sculptural plaster, stone, and unusual proportions all have precedents within Modernist architecture.
Contemporary Fireplaces
“Contemporary design” describes interiors being designed now rather than one specific historical movement. It’s a catch-all term that doesn’t really refer to any singular style. As preferences change, contemporary design changes along with them. This is why a contemporary fireplace can borrow from Modernism, Art Deco, Postmodernism, minimalism, or several other influences.
Current fireplaces vary enormously. Some have very little decoration, while others use dramatic marble slabs, curved plaster, large-scale stone, unusual firebox proportions, or highly sculptural forms.
In a 2023 article for Architectural Digest, Katherine McLaughlin describes contemporary design as an evolving category influenced by whatever styles and ideas are current at the time. That distinguishes it from Modernism, which belongs to a defined historical movement.
New materials and fabrication methods have changed what designers can do around a fireplace, too. Large slabs can extend several feet with relatively few seams, while newer fireboxes allow long horizontal openings and unusual installation conditions.
Example from the LUDC Archives: Sandalwood Contemporary
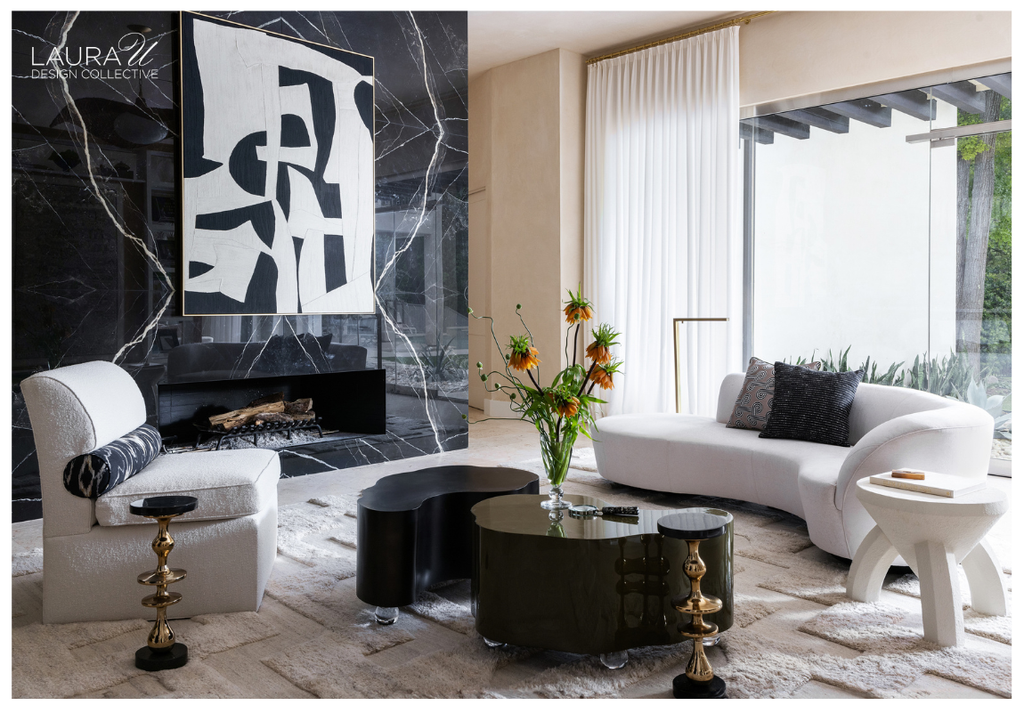
Sandalwood Contemporary combines Palm Springs references, 1970s design, art, fashion, and music within a contemporary interior. The formal living room has a monumental black marble fireplace surrounded by white furniture and large-scale art. Mountain Lane Show House also has a distinctly contemporary fireplace, with a monolithic gray surround and sharp black firebox, all sitting upon a solid stone bench.
If you’re using a stone with this much variation or power, review the actual slabs before finalizing the elevation. Where the veins fall will affect seam placement, the location of the firebox, and the composition of the wall above it. You might even adjust the fireplace dimensions after seeing the stone.
Transitional Fireplaces
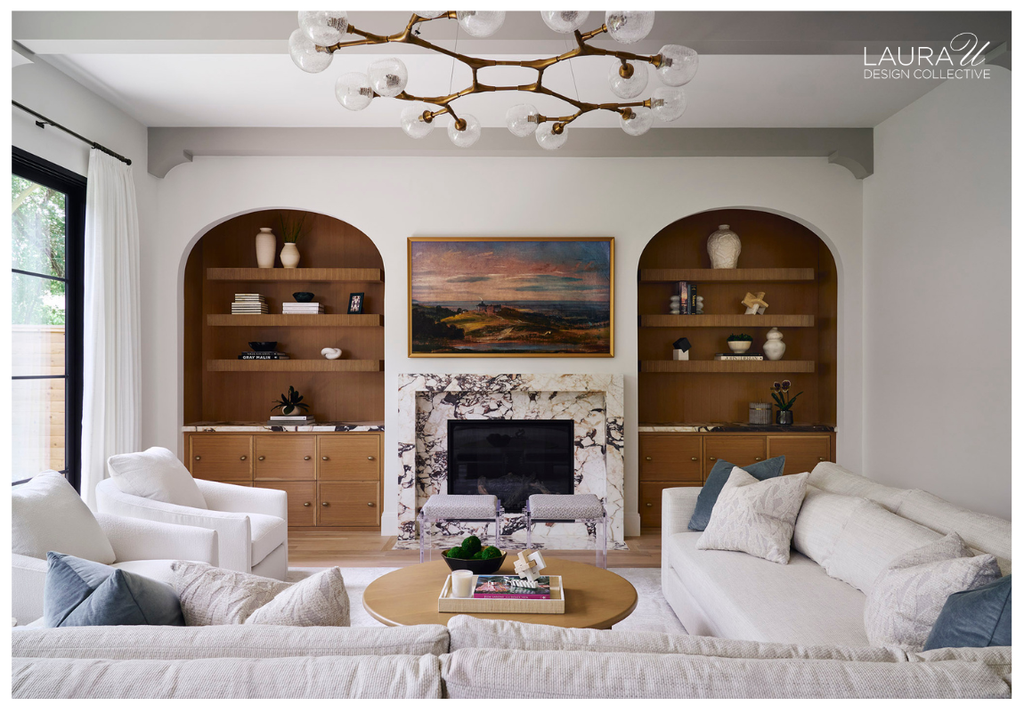
We adore transitional design because it is adaptable, timeless, and well-suited to both family life and strong design identities. Transitional interiors combine traditional and modern elements. One room might have familiar architectural details like molding, symmetrical cabinetry, or a defined fireplace surround alongside cleaner furniture and a much simpler color palette.
Fireplaces adapt especially well to this style. You might keep a traditional mantel shape but remove most of the ornament. Another option is a simple firebox surrounded by heavily veined marble, with traditional millwork on either side.
In a 2023 article for Architectural Digest, Katherine McLaughlin described Transitional design as a combination of traditional and modern interiors. Designer Ariel Okin noted that the silhouettes are usually fresher and less ornate than those in a strictly traditional room.
There also isn’t a fixed ratio in these spaces. One home might skew much more traditional, while another has contemporary architecture with only a few classical references.
Example from the LUDC Archives: West U Transitional
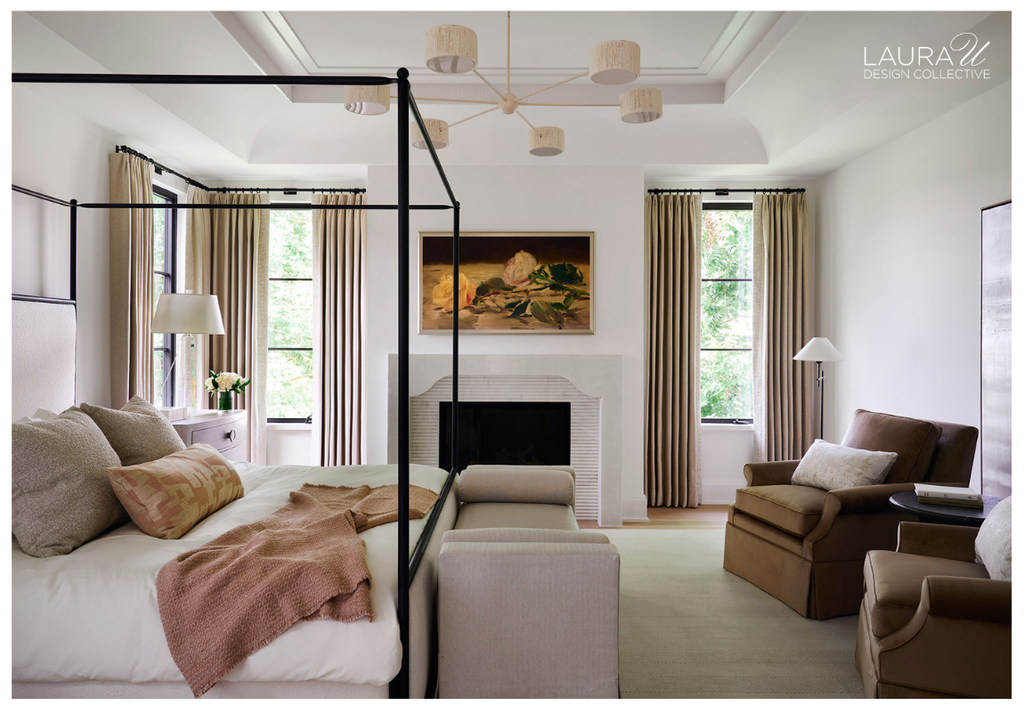
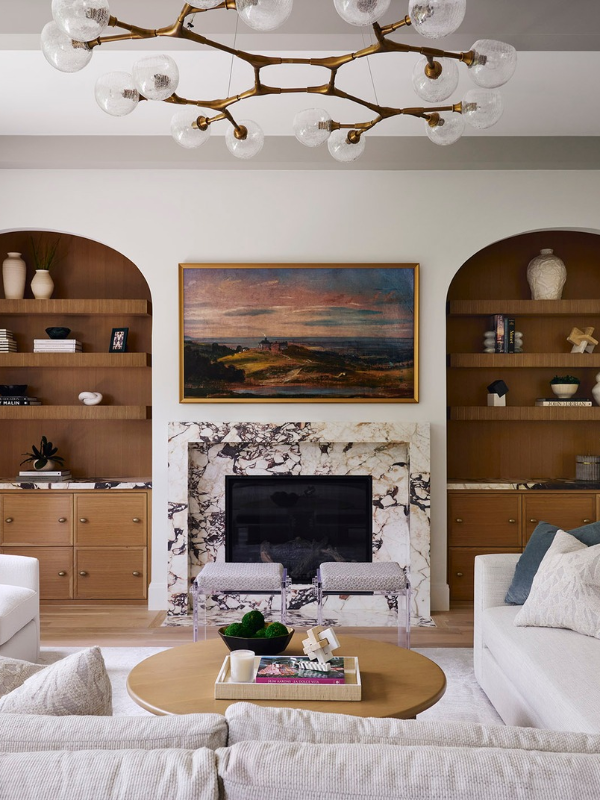
West U Transitional has two fireplaces that take different approaches to transitional design while still suiting the same home. The main living area uses the clients’ favorite Omni marble around the fireplace, with symmetrical floating shelves and millwork on either side. The marble has bold veining, while the rest of the elevation is relatively simple.
In the primary bedroom, the fireplace is finished in Segreto Venetian plaster with Ann Sacks marble tile and a reeded profile. The romantic details here have more traditional references, while the iron canopy bed and surrounding furniture are cleaner.
That flexibility is part of what we love so much about Transitional design. You can borrow from traditional architecture without using the same molding, stone, or mantel in every room.
How Do You Select the Right Fireplace Style?
Start with the home itself. Look at the windows, ceiling heights, doors, trim, flooring, beams, and built-ins before choosing a fireplace because you liked one in another project. Next, consult with a design team you trust to respect the history of your home without compromising your unique style.
Then decide how closely you want to reference the period your home is rooted in. If you own an early twentieth-century Craftsman with an original brick fireplace, preserving the brick might make sense. If the existing mantel was added during a much later renovation, replacing it with a simpler Arts and Crafts-inspired design could reconnect the room to the house.
You’ll also need to consider material, but you have a lot of latitude here. Marble isn’t automatically traditional. Brick isn’t automatically Craftsman. Plaster isn’t automatically contemporary. The proportions, profile, detailing, and surrounding architecture determine how those materials are interpreted within your individual space.
And if you have several fireplaces, they don’t need to be identical. A formal living room, primary bedroom, family room, and outdoor loggia all have different scales and uses. Repeating a stone, mantel profile, or another architectural detail might be enough to establish a relationship between them. Literal interpretations are unnecessary in interior design.
As you see while perusing the portfolio, our projects take several different approaches, each tailored specifically to the client and the home. Hedwig Village references Arts and Crafts architecture with brick and wood. Houston Oaks uses masonry and scale to relate to its Tuscan influences. Braeswood Place uses horizontal fireboxes and stone within a Midcentury Modern-inspired interior, while River Oaks Modern responds directly to Charles Tapley’s Modernist architecture.
Thank you for reading!