

At Hunter’s Creek, the clients came to us with some very specific preferences while allowing us latitude in other areas. They loved red and blue, collected memorabilia, spent time gaming, followed fashion, and wanted a home that could accommodate large family gatherings. They also shared the house with two dogs, including a Great Dane, so durability was an important consideration when we selected fabrics and surfaces.
One of the owners is a professional athlete, which made scale as much a practical design consideration as one of visual balance. A number of furnishings were fabricated at custom dimensions for his height, and, thankfully, the 14,654-square-foot house gave us room for generously proportioned seating, large artwork, and lighting. Completed in 2026, the interiors concentrate on the main living spaces, primary suite, office, and several rooms connected to the clients’ interests.
We worked with Shelton as builder, Heines and Creative Style on custom furnishings, and Ellio Fine Art on the art advisory. Pär Bengtsson photographed the finished rooms, with styling by Stephanie Bohn.
Designing Hunter’s Creek Around Color, Scale, and the Demands of Daily Life
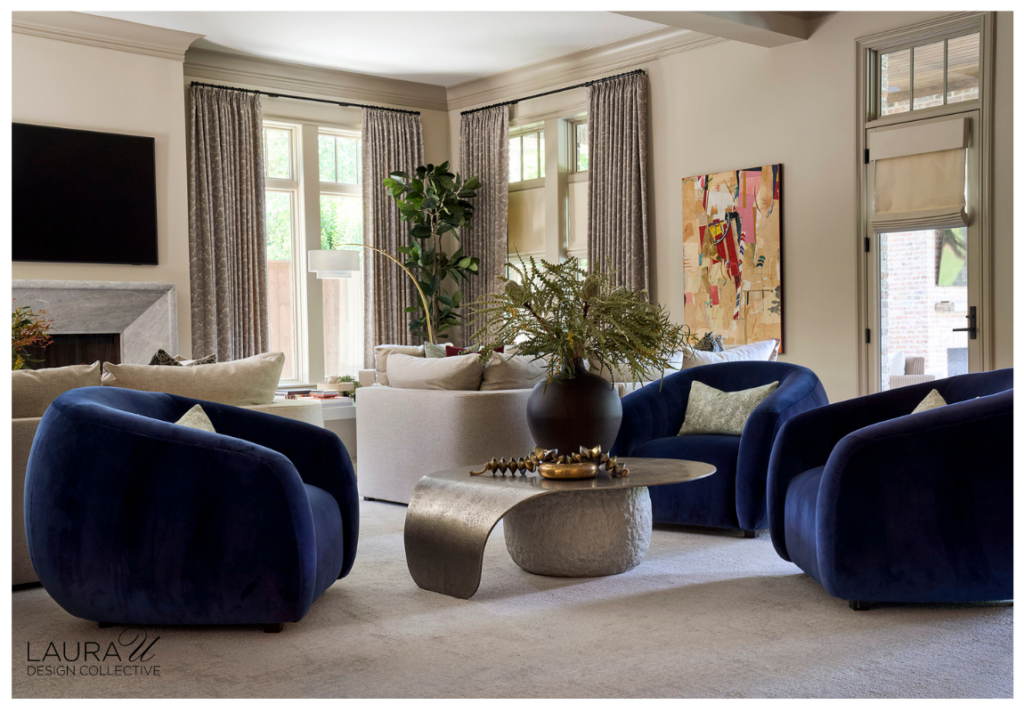
Blue and red recur throughout Hunter’s Creek at different intensities. Some rooms use them at full saturation, as in the cobalt velvet chairs in the living room or the cherry-red dining chairs. Elsewhere, the colors are inserted through artwork, pillows, trim, or smaller pieces. This gave the home continuity without assigning the exact same palette to every space.
We feel that the clients’ interest in fashion is also reflected in the furniture and window treatments. Curved backs, exaggerated proportions, velvet borders, overscale tassels, and jewelry-like lighting capture that as well. We repeated those concepts alongside tailored drapery, warm metals, and substantial artwork, then adjusted them according to the architecture and purpose of each space.
Join Us for a Virtual Tour of Hunter’s Creek
The Staircase and Hall
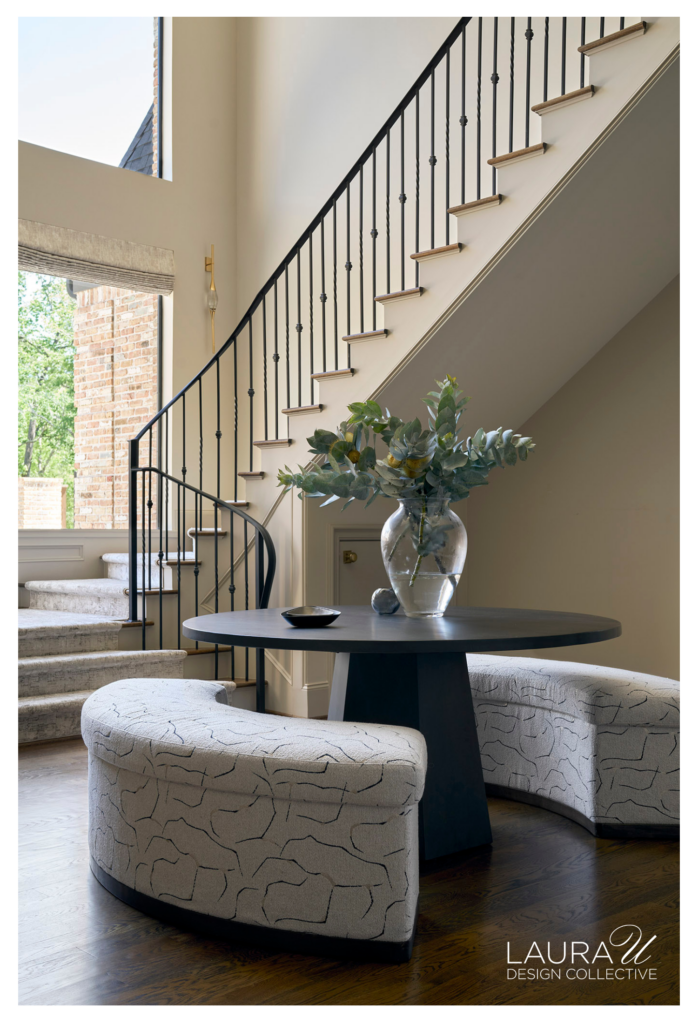
We begin in the stair hall, where the architecture gave us both height and an unusually broad lower landing. A black iron railing follows the curve of the staircase against pale walls and dark wood floors. At the base, curved benches upholstered in Stroheim’s Orla fabric, sourced through Fabricut, surround a round black table. Their low profile preserves the view toward the staircase while giving the large circulation area a bit of structure and functionality.
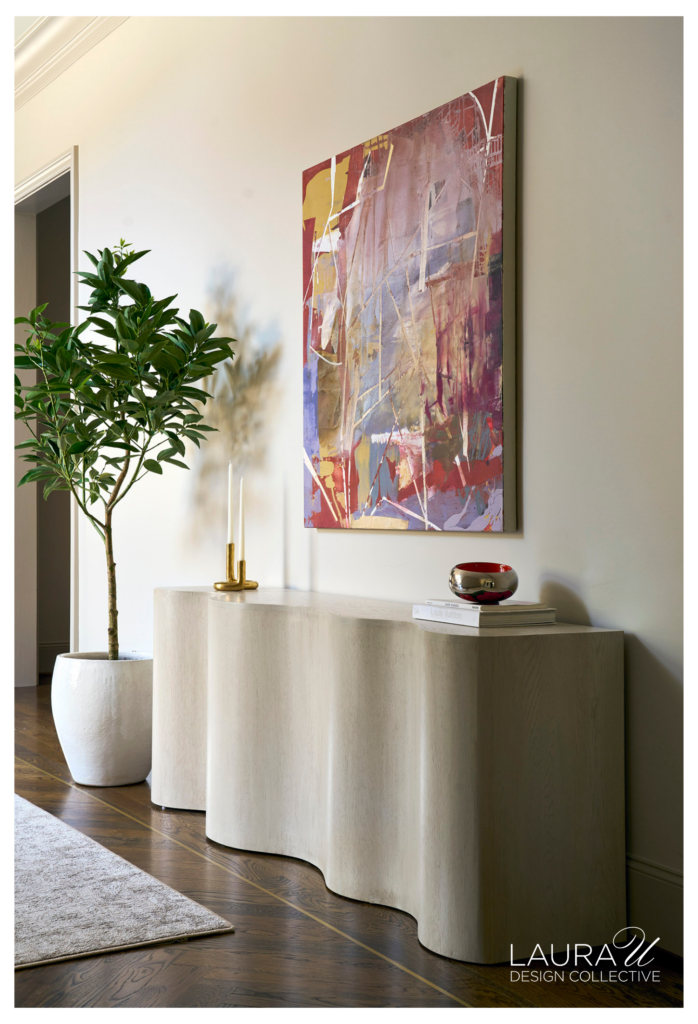
Lighting in this space follows the vertical movement of the stair. Il Pezzo 12 Gold wall sconces from Artemest flank the windows at the landing, while Arteriors Teresa flush mounts in antique brass continue into the adjoining hall. A custom white oak console by Creative Style introduces an undulating face detail against the straighter wall molding, and a Hooker Furniture Modern Mood buffet occupies the wall opposite the dining room.
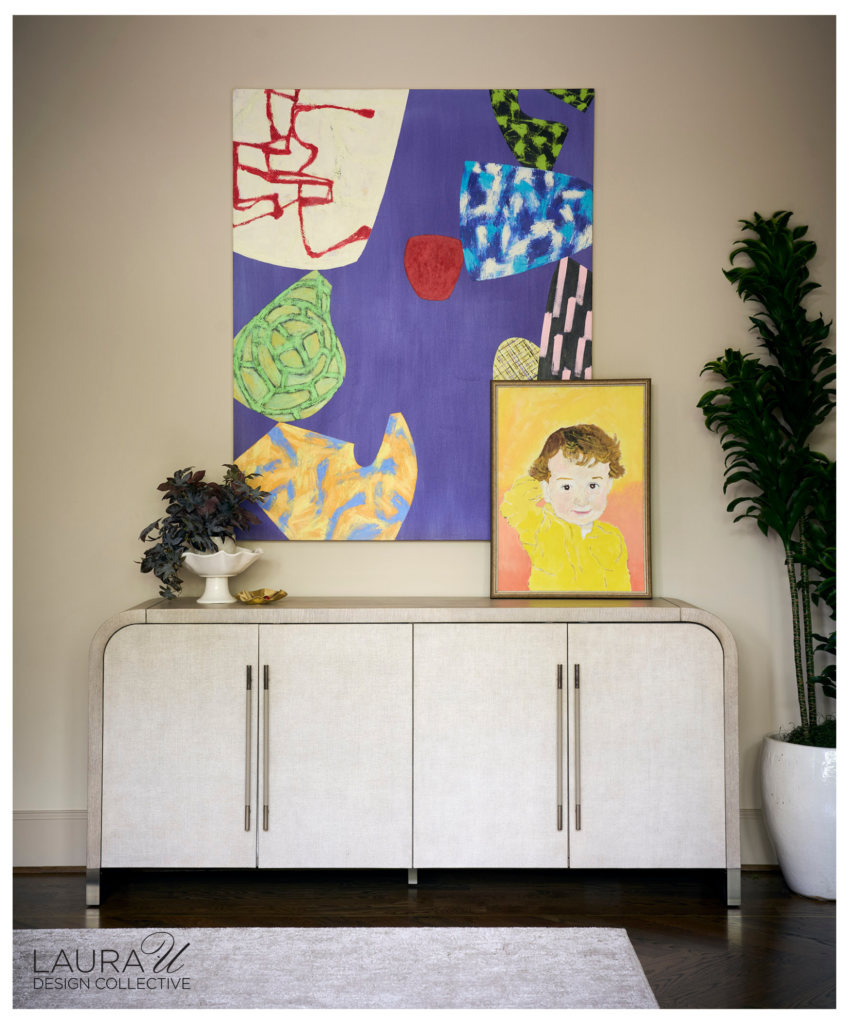
Ellio Fine Art advised on pieces for the hall. We love how these pieces hint at the home’s overall color palette even before guests reach the more saturated living and dining spaces.
A Deep Green Office
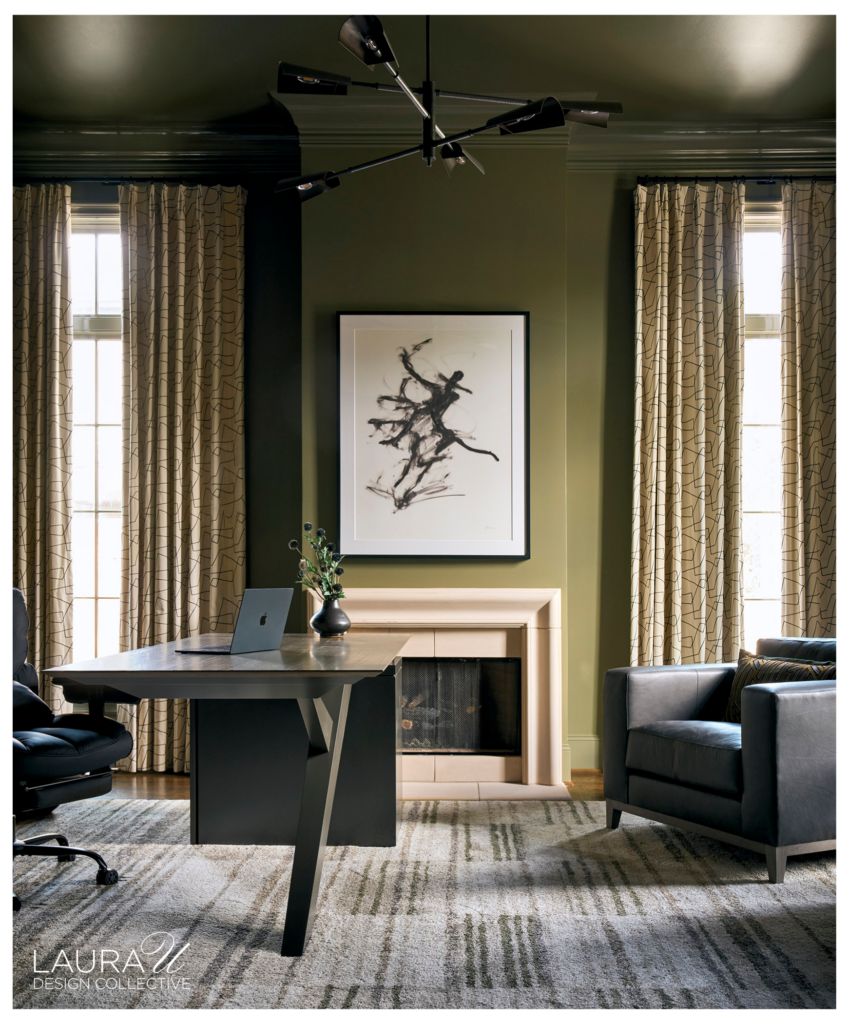
The study takes this home’s darker palette furthest. We painted the walls and ceiling in the same deep green, then framed the tall windows with custom Heines drapery in Harlequin’s Extensity fabric in Calico/Ebony, sourced through Culp & Associates. The loose black linework of the fabric is especially effective against the solid wall color because it introduces pattern without competing against the room’s strong architecture.
An Estevan chandelier from Arteriors in English Bronze brings a sharply linear form above the custom desk by Eldorado Woodworks. Bernhardt Residential Noel leather chairs in Portobello add another dark surface, while a Feizy Richmond rug in gray and white repeats the drapery’s irregular geometry on a larger scale.
A Juniper Thin floor lamp in English Bronze keeps the lighting slender beside the heavier leather furniture. The Icarus accent table from Arteriors in Jungle and pillows in Fabricut’s Kintsugi Velvet introduce smaller changes in texture and finish. The room is dark, though the pair of tall windows and cream drapery give the olive walls enough contrast during the day.
Cherry Red in the Dining Room
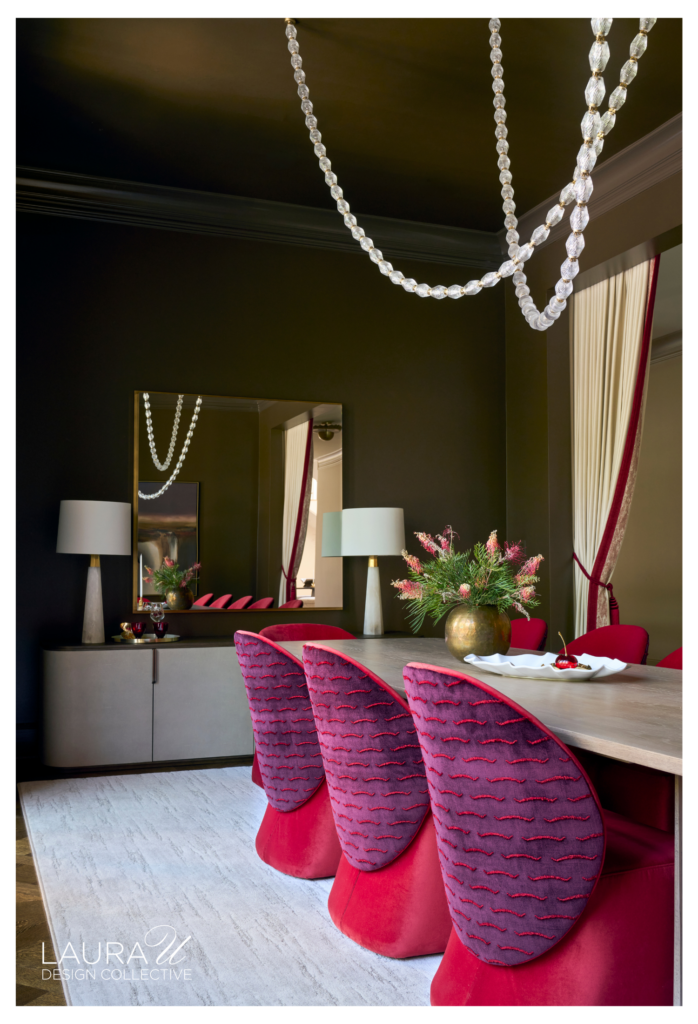
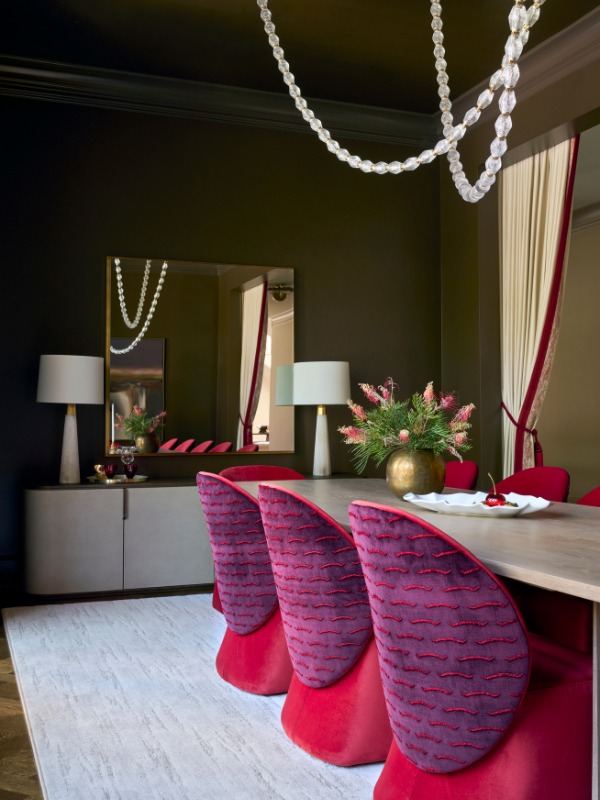
The dining room uses the clients’ love of cherry red in a fashionable, incredibly elegant way. Deep warm-toned olive walls create a dark perimeter around a pale rug and cerused dining table, while chairs in cherry red and boysenberry concentrate the richest color close to the center of the room. Their rounded backs have an almost petal-like profile, which gives the seating a softer counterpoint to the rectangular mirror, sideboard, and molding.
The window treatments continue that relationship between tailoring and color. Cream drapery is edged in cherry-red trim and gathered with oversized tassel tiebacks. The proportion of the trim and tassels gives the drapery a fashion reference that made particular sense for clients who paid close attention to clothing and personal style.
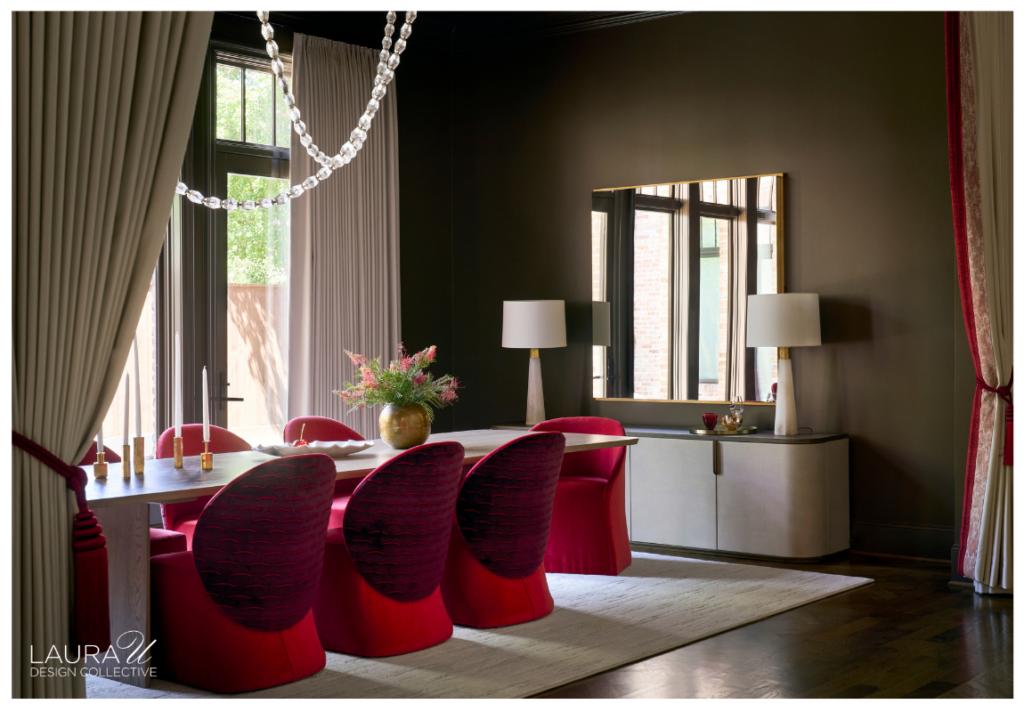
Above the table, the faceted glass fixture descends in two long loops that resemble strands of jewelry. Its transparency matters in a room with dark walls and saturated upholstery because it occupies considerable space overhead without creating a dense visual block. Opposite the mirror, art selected with Ellio Fine Art introduces additional color beyond the red upholstery.
The smaller details have some humor, too. A glass cherry rests on a shallow scalloped dish at the center of the table, making the room’s cherry-red reference literal for a moment. This is a small, sweet joke within a dining room where the window treatments, furniture silhouettes, and lighting are otherwise quite exact.
Art and Cobalt Velvet in the Living Room
The living room needed enough seating for the clients’ large families and frequent guests, so the furniture plan uses substantial sectional seating alongside four curved lounge chairs. The sectionals are pale and low enough to accommodate the room’s scale without competing with the artwork, while the lounge chairs introduce a much deeper cobalt blue in Kravet velvet.
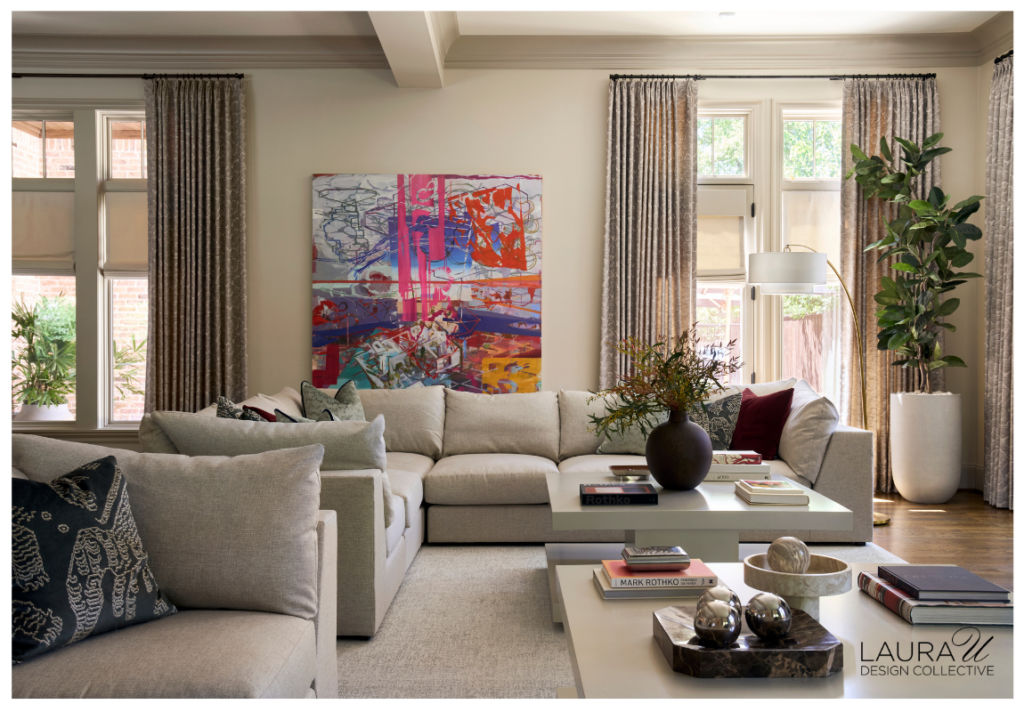
Custom Heines drapery in Stroheim’s Aracelli fabric surrounds the room and softens the many windows. Overhead, Hudson Valley Lighting’s Rosendale chandelier in aged brass draws a thin circle across the ceiling. Its restrained profile works particularly well here because the furniture and art already introduce a number of larger forms.
At the center of the blue chairs is Bernhardt Residential’s sculptural Kaori cocktail table. Twin Cool and Classic cocktail tables from Caracole in a pearl finish serve the sectional seating beyond. A Sawyer floor lamp from Visual Comfort in burnished brass repeats the curved metal language of the chandelier without duplicating its form.
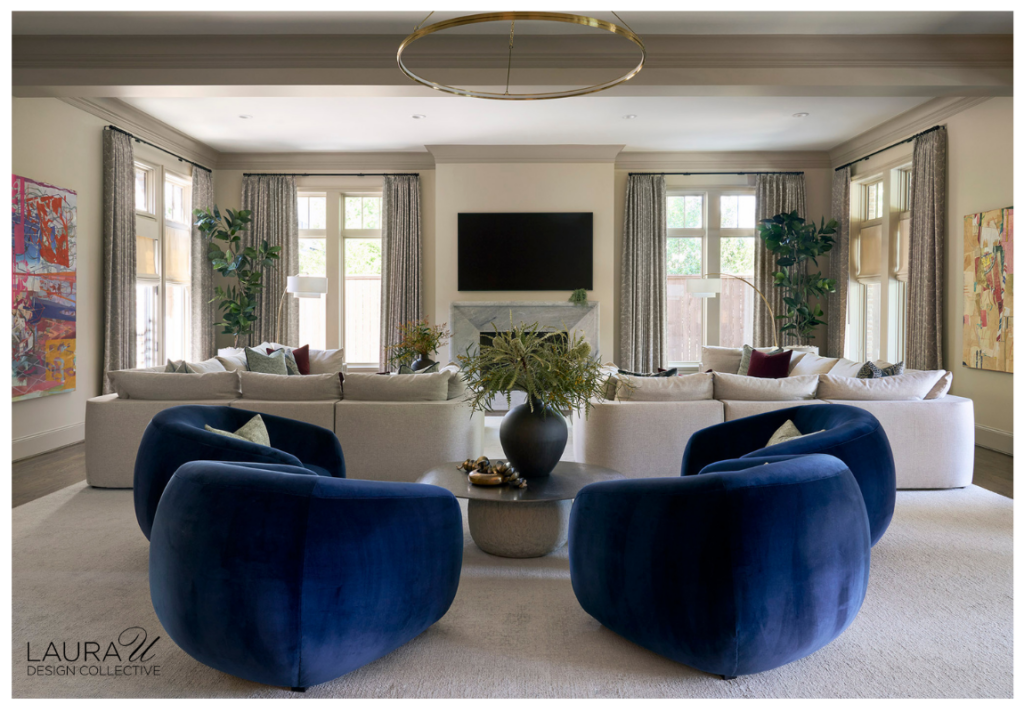
The pillows empowered us to bring several additional colors into the pale upholstery. Fabrics from Metaphores, Dedar, and Cowtan & Tout introduce celadon, acajou, and animal-inspired patterning. Large-scale abstract paintings on opposite sides of the room add blush, crimson, ochre, cobalt, and other saturated notes, connecting the blue chairs with the smaller textile accents around the sectionals.
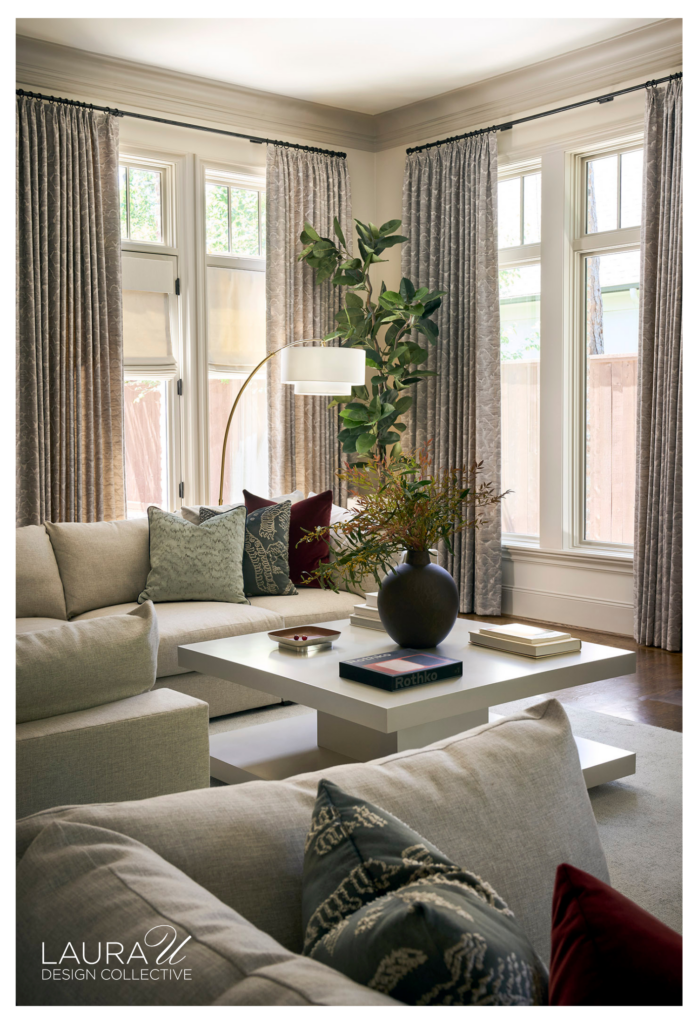
The living room also shows why the art program was so important at Hunter’s Creek, and why we chose to work with Ellio. The large-scale artwork introduces colors that punctuate the room’s otherwise restrained upholstery palette.
A Brighter Breakfast Room
The breakfast room has a much lighter palette than the dining room, even though it continues the house’s interest in blue. White upholstered dining chairs are finished with deep teal seat cushions, while patterned blue counter stools connect the breakfast area to the kitchen behind it.
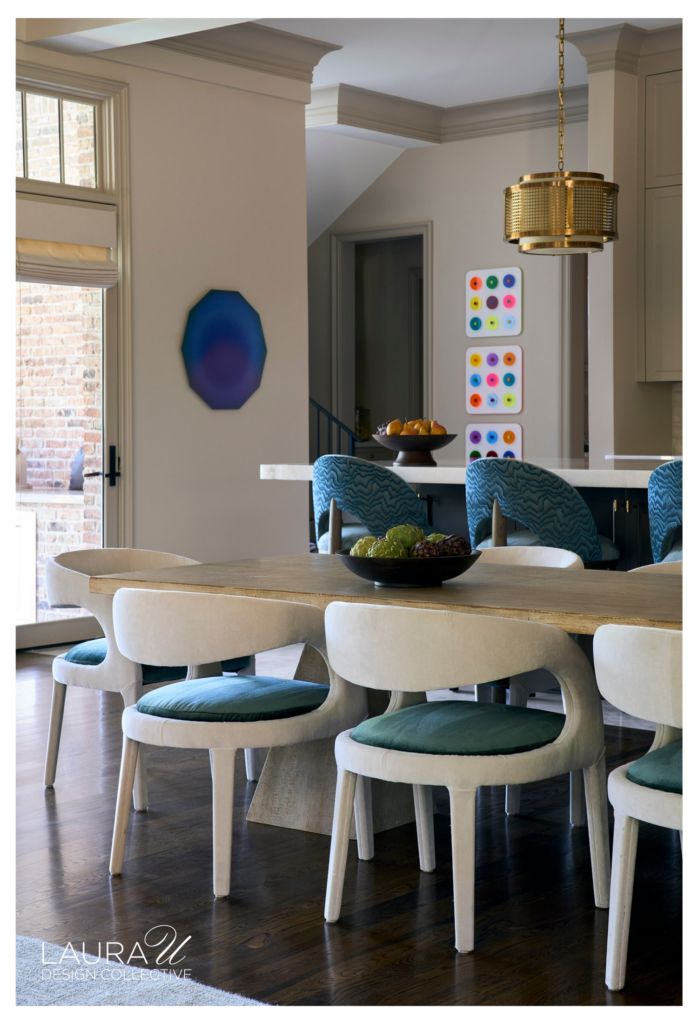
Smaller artworks bring orange, pink, yellow, blue, and green into the sightline near the kitchen. Their scale is deliberately different from the large canvases used in the living room, which makes sense in a more casual space with several openings and less uninterrupted wall area.
A warm wood dining table and brass pendant keep the blue-green upholstery from skewing too cool. From the breakfast table, the kitchen, art, and counter seating can all be seen at once, so we kept the larger architectural surfaces pale and allowed the furnishings to introduce the stronger color.
Sculptural Forms in the Primary Bedroom
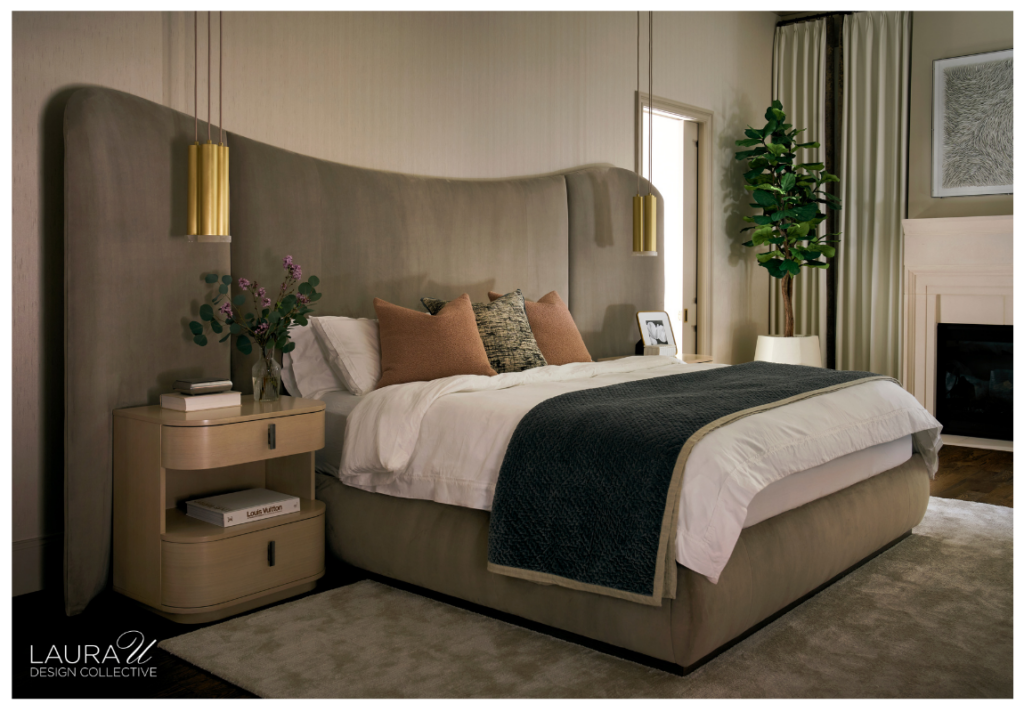
The primary bedroom uses a restrained palette and exaggerated scale. Phillip Jeffries’ Japanese Silky Strings wallcovering in Moonstone covers the walls with a subtle vertical texture, giving the taupe, bronze, soft blue, and blush elements a more nuanced background than flat paint would have provided.
The custom bed by Creative Style is upholstered in Fabricut’s Montani fabric in Taupe and extends into a sweeping headboard that spans much of the wall. The custom bed by Creative Style is upholstered in Fabricut’s Montani fabric in Taupe and extends into a sweeping headboard that spans much of the wall. Its exaggerated scale gives the bed architectural weight without introducing a dark or heavily patterned fabric.
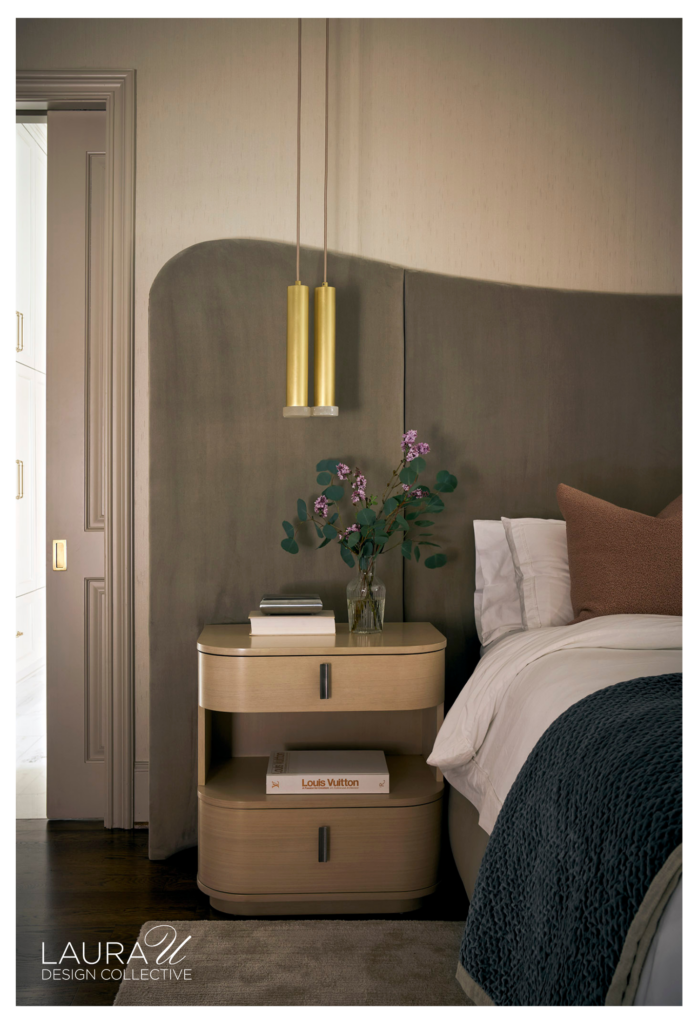
Arteriors Aleena pendants in antique brass descend on either side, following the headboard’s curves while introducing a more vertical proportion. Heines fabricated the drapery, which is finished with Samuel & Sons Canale Velvet Border in Bronze Sky. Caracole Da Vita nightstands in Thunder repeat the rounded geometry at a smaller scale.
The bedding develops the neutral palette through material rather than high contrast. Pillows in Nobilis, Mokum, and Kravet fabrics introduce boucle, velvet, softly patterned neutrals, and pale blue-gray. Those differences are subtle in color but distinct at close range.
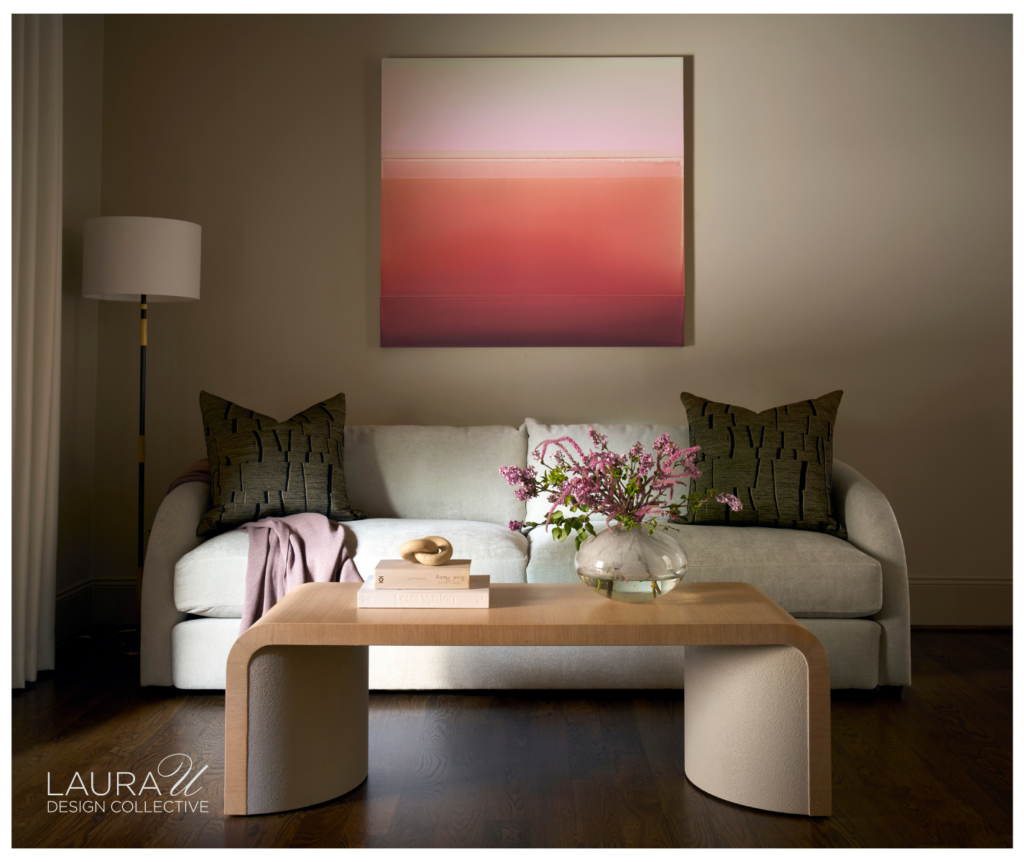
Across the room, a Bernhardt Residential Terra sofa and coordinating swivel chairs create a separate seating area around Furnishings International’s Movement cocktail table in Sun Drenched Oak and Textured Adobe. A Bowery floor lamp from Hudson Valley Lighting in burnished brass connects the seating group back to the bedside pendants.
Above the sofa, Heart’s Curtain by Susan English, selected with Ellio Fine Art, introduces pink and rose across a broad horizontal field. The art gives the room one concentrated area of color while the furniture, wallcovering, and window treatments continue the more tonal palette elsewhere.
A Tailored Harry Potter Guest Room
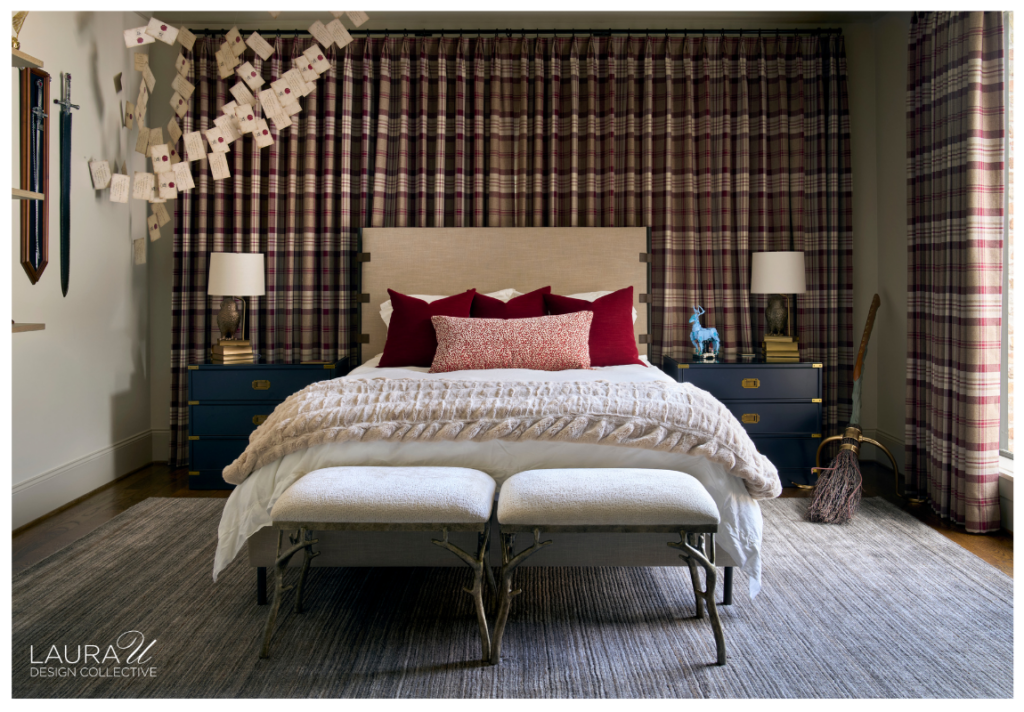
Both clients loved Harry Potter and wanted one of the guest rooms to reflect that interest. We combined recognizable objects from their collection with a much more tailored textile and furniture scheme, so the references can be seen throughout the room instead of focusing everything on a single novelty piece.
Floor-to-ceiling plaid drapery in Pindler’s Abrams fabric in Arroyo covers the wall behind the bed in plum, claret, gray, and parchment. The generous amount of fabric gives the room a cocooned quality and establishes most of the palette before any of the Harry Potter objects enter the composition. Navy case pieces with brass detailing flank the bed, while customized benches by Creative Style at the foot were reupholstered in Fabricut’s Hydraulics.
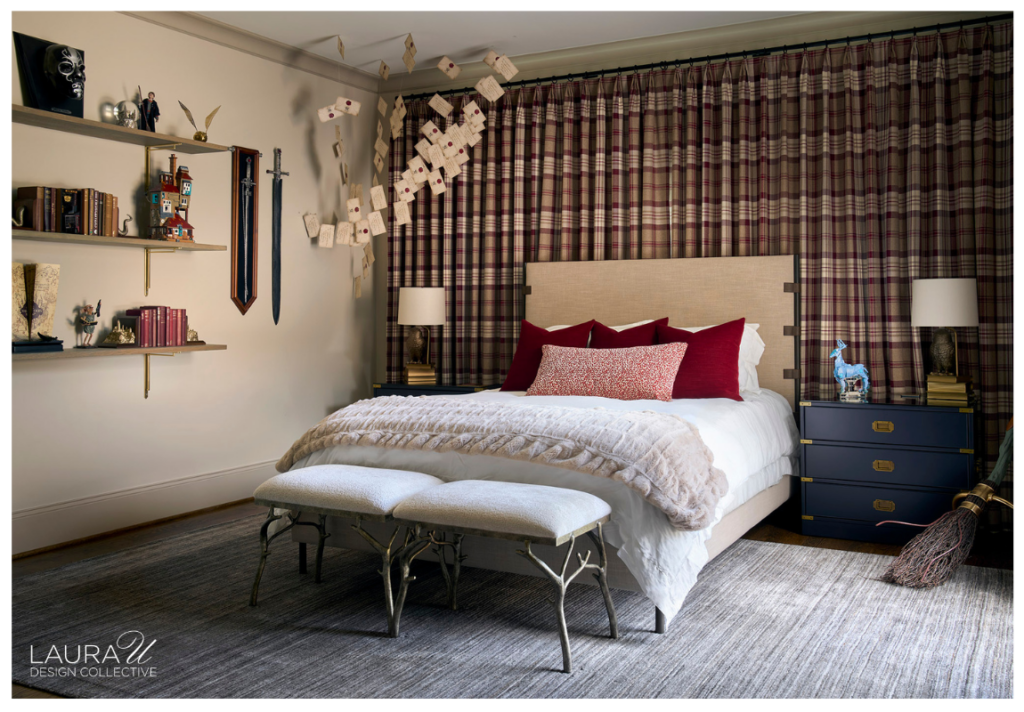
A charcoal Feizy rug lays beneath. At the bed, Nobilis Velous Pixels and Little Design Co’s Strie Velvet in Currant bring in texture and deeper red. The cream bedding keeps the center of the room lighter against the busier plaid backdrop.
The references themselves range from obvious to fairly small. Hogwarts acceptance letters scatter across the wall and ceiling above the headboard. Floating shelves display pieces from the clients’ collection, including books, wands, character objects, and other memorabilia. Custom display work organizes those pieces and ensures the room is still appropriate for adult guests.
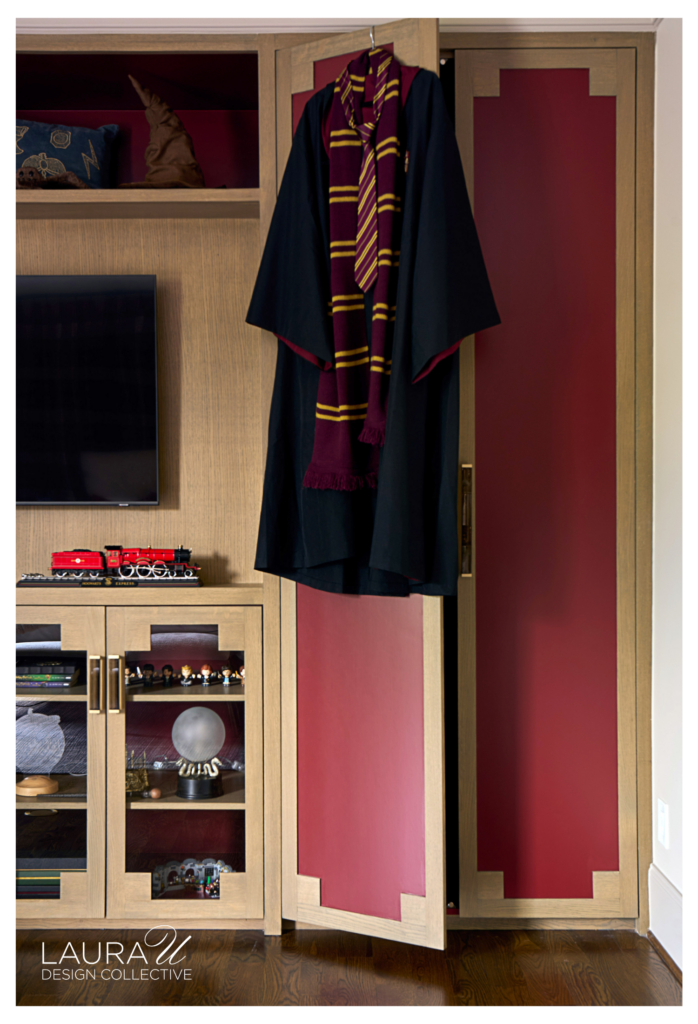
The plaid, navy case pieces, velvet, brass, antique-looking objects, and branch-like bench bases already belong to the color and material palettes our clients love. Harry Potter pieces extend that magic without using graphics or branded bedding.
Thank You For Joining Us on This Virtual Tour of Hunter’s Creek
Hunter’s Creek gave our team unusual latitude with color, scale, art, and personal references. Much of the fun came from making deep olive walls, cherry-red dining chairs, cobalt velvet, expressive artwork, a room full of Hogwarts memorabilia, two dogs, large family gatherings, and custom proportions for a professional athlete all work within the same home.
Thank you for joining us on our virtual tour of Hunter’s Creek. We loved creating a home with clients who were willing to be this specific about what they liked and equally willing to let those preferences develop differently from one room to the next.
