

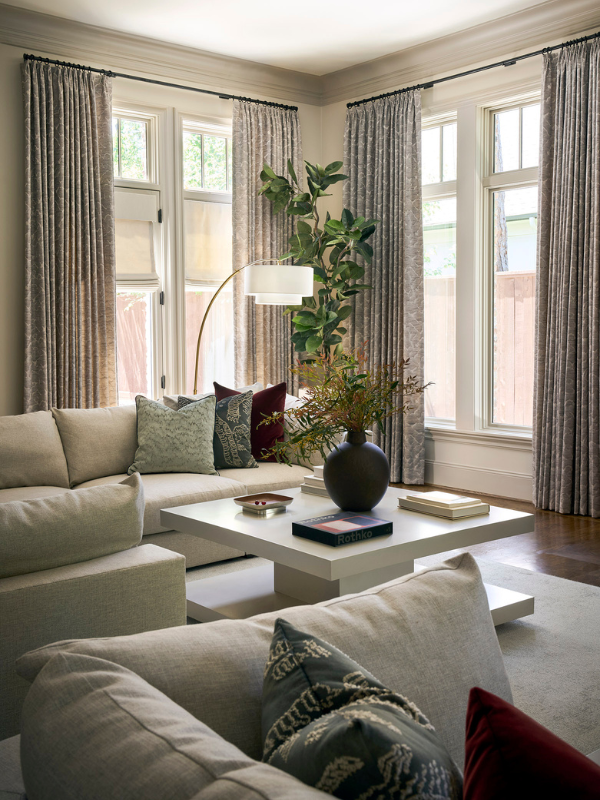
We often associate grand rooms with soaring ceilings, broad windows, substantial furniture, long dining tables, and the ability to entertain a large party of people at the same time. Expansive spaces can be absolutely perfect during a holiday dinner or fundraiser, but the same space still has to make sense when a couple is having a drink together or a family is watching television on a weeknight. As designers, we must consider both conditions from the very beginning.
Several Laura U Design Collective projects were executed for families who regularly spend time together at home but also entertain large groups periodically. At Braeswood Place, our clients wanted a home for their family of six that could also accommodate networking events, school fundraisers, and larger family gatherings. The kitchen seats 20 between its live-edge dining table and island, while the entry console was sized to display name tags for as many as 100 guests. Hunter’s Creek was a different story. The 14,654-square-foot home needed generously proportioned furniture for one unusually tall owner as well as seating for the clients’ large families. At Huntwick Forest, a multigenerational family needed rooms that could accommodate holidays, grandchildren, extended family, and smaller everyday gatherings.
These homes show that a grand interior need not operate at maximum capacity all the time. Furniture scale, seating arrangement, circulation, rugs, lighting, and access to adjoining spaces can all change how many people comfortably occupy it. A design team must consider the home’s architecture at its grandest scale and the individual interactions taking place within (as well as outside).
Five Ways to Design Large Interiors for Both Everyday Life and Entertaining
Design Large Spaces for Everyday Life and Entertaining
Large interiors usually need to accommodate very different group sizes without making either condition seem accidental or forced. A furniture arrangement designed entirely around a large party can seem too dispersed when only one or two or four people are using it. On the other hand, a space planned exclusively around everyday family life can quickly become over-crowded as guests arrive for an event. At Laura U Design Collective, we consider both scenarios from the beginning, particularly in homes where entertaining is an important part of the clients’ lives.
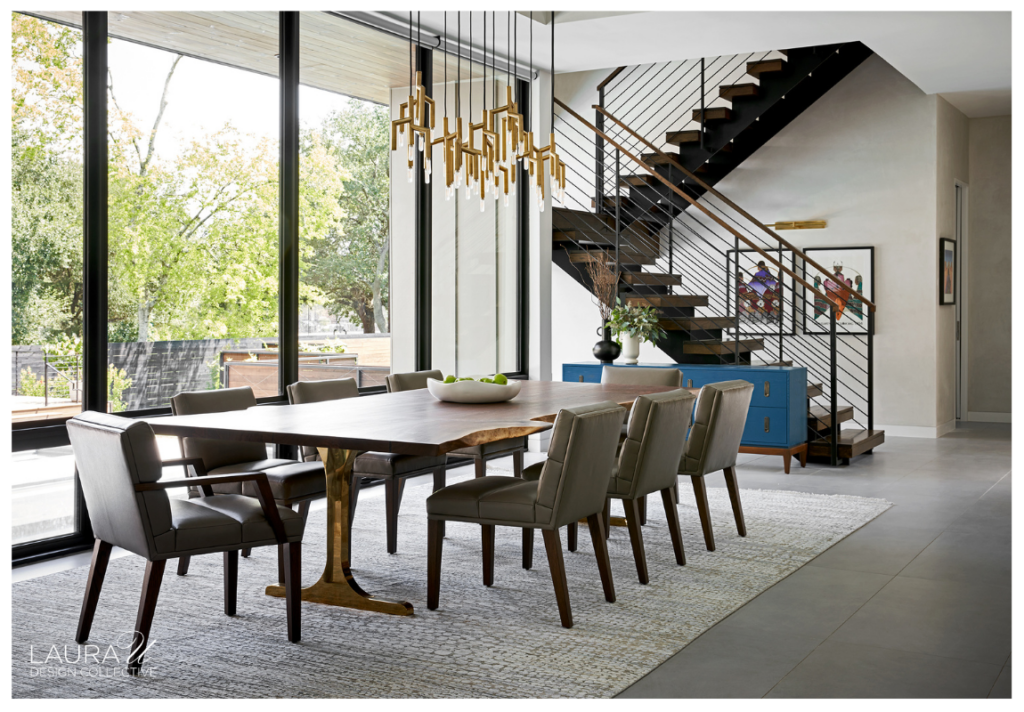
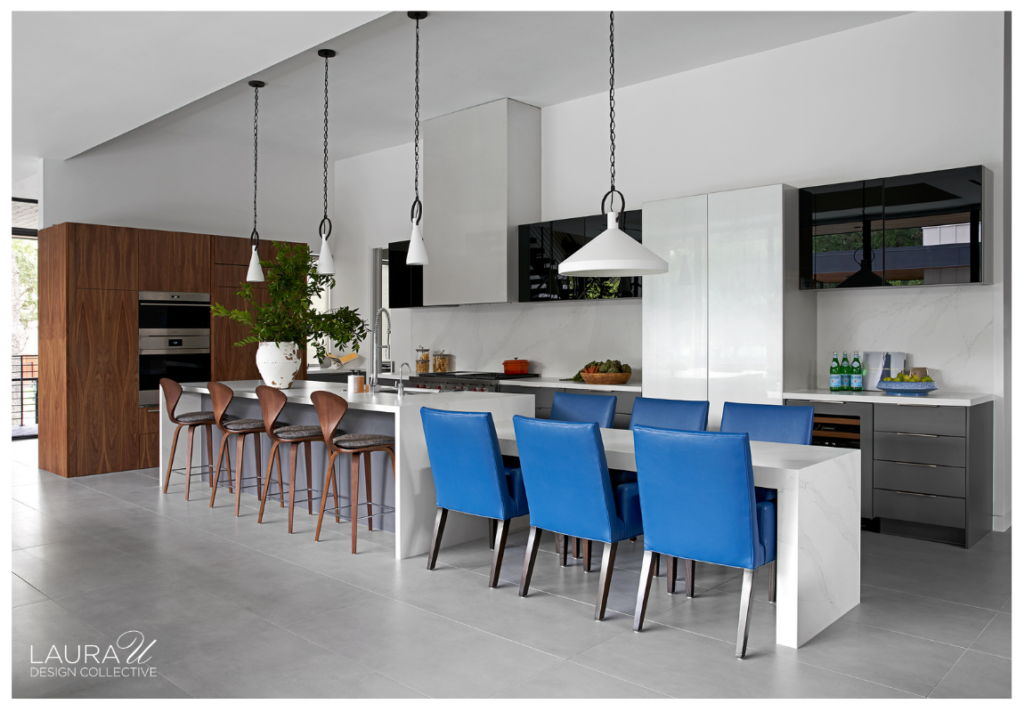
Braeswood Place is an excellent example. Our clients wanted their children to come home frequently and spend time together, but they also needed the home to accommodate professional events, school fundraisers, and large family gatherings. The open kitchen and dining area seats 20 between the custom live-edge dining table and substantial island. Upstairs, two Vanguard Envision Series sectionals give the family a much more casual place to gather with friends, watch television, or work on a puzzle.
We didn’t try to make every interior accommodate 100 people simply because the home occasionally does. Some spaces can cater to a crowd, while others are deliberately more contained. This spatial variety is especially important in a large residence, where square footage alone can push you to adopt furniture plans that are just too expansive for ordinary use.
Brian J. McCarthy takes a similarly detailed approach to furniture planning. In a recent Veranda article, he describes the furniture plan as a scale drawing based on dimensions, architecture, function, and the relationship to adjoining spaces. He asks seemingly basic yet incredibly important questions. How many people live here? Are there children or dogs? Do the clients entertain? In one large New York salon, he developed three separate seating groups around a central fireplace.
Markham Roberts discusses the social element of this design question in another Veranda article. He credits his mentor Mark Hampton with designing formal interiors that were “just as comfortable for a couple of people as it would be for a large group.” Roberts similarly uses double-sided sofas and separate furniture groups to create several possibilities for conversation within a larger space.
Create Distinct Conversation Areas Within a Large Interior
Several furniture groups nearly always make better use of a very large interior than one enormous arrangement. They also give guests choice about how they gather. Four chairs around a smaller cocktail table can accommodate a fairly contained conversation, while sectionals or sofas nearby provide enough seating for a larger group. The boundaries between those areas don’t necessarily need walls or architectural divisions to feel distinctive.
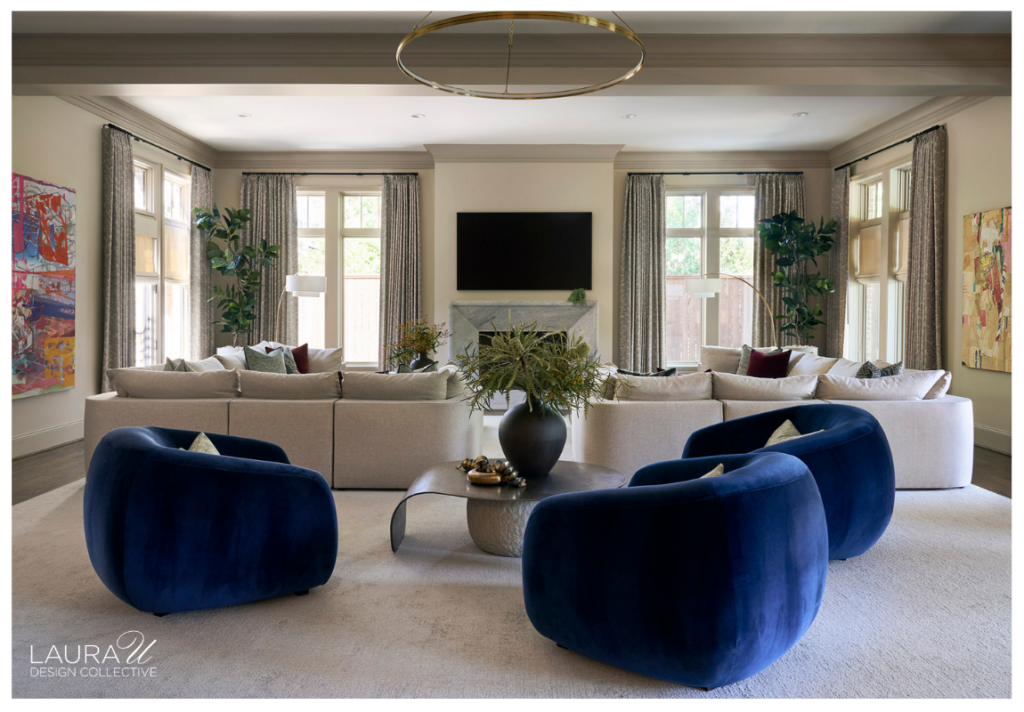
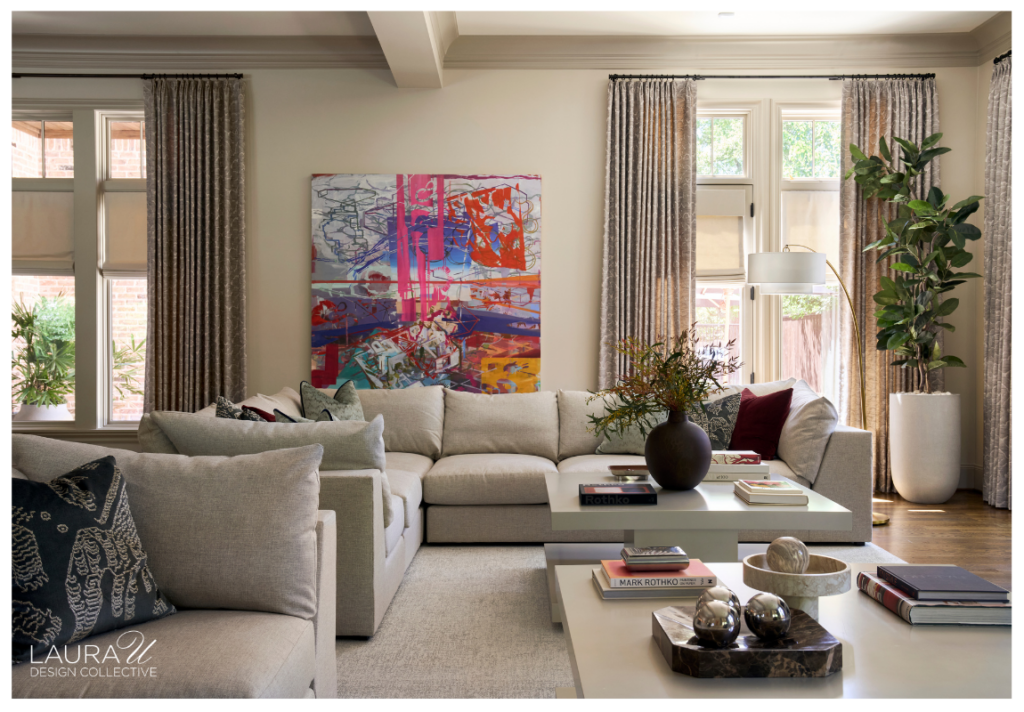
Hunter’s Creek demonstrates this especially well. The home’s living space combines substantial pale sectionals with a separate grouping of four curved cobalt chairs around Bernhardt Residential’s sculptural Kaori cocktail table. The two arrangements occupy the same interior, but the cobalt grouping is complete enough to function independently. During a large family gathering, the sectionals and chairs can all be occupied if necessary. With only four people, the cobalt chairs give guests a much more concentrated place for intimate conversation.
The difference in scale between the two arrangements also keeps the furniture plan from becoming monotonous. The long, low sectionals correspond to the width of the interior and its large artwork, while the cobalt chairs create a much smaller circular composition. Their saturated color distinguishes the group even further, though the chairs still relate to the broader palette through artwork and textiles elsewhere in the space.
Alexander D. Wilson recently discussed multiple seating groups with House Beautiful. In an Upper East Side project, he developed distinct arrangements within one large living interior and noted that the completed space can accommodate anywhere from four to 15 people. His primary seating group establishes the main composition, while upholstered chairs create another place to gather nearby.
There’s historical precedent for this type of planning, too. Veranda traces flexible conversational arrangements back through the parlor, where movable chairs, settees, ottomans, and card tables allowed furniture to adapt throughout an evening. Contemporary versions are obviously less crowded, but the social idea is familiar: one large interior can support several smaller conversations at the same time.
Scale Furnishings to the Architecture
Furniture scale changes considerably in an interior with broad dimensions or very high ceilings. A sofa that seems substantial in a conventionally proportioned living space can look undersized against a very long wall or beneath a double-height ceiling. Adding more pieces doesn’t necessarily correct the proportion. In many cases, a longer sofa, wider cocktail table, larger rug, or more substantial light fixture makes better sense.
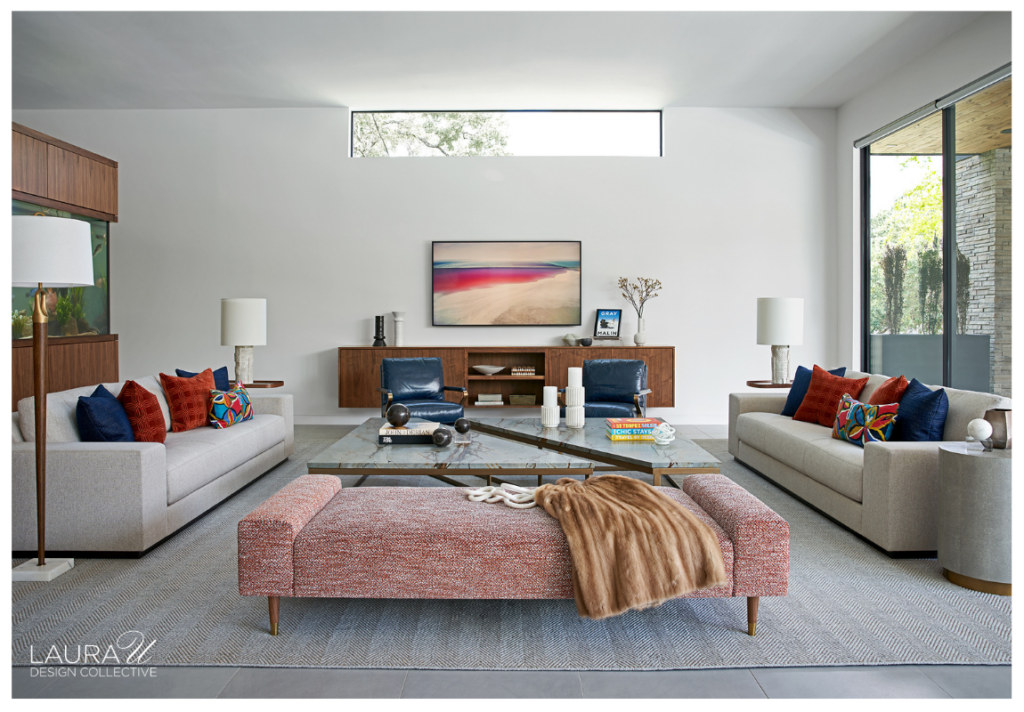
We confronted this issue at Braeswood Place. The home spans more than two lots, and the original project brief specifically identified its scale as a design challenge. The entry console is long enough to display approximately 100 name tags during events, while the living area includes a massive custom cocktail table fabricated from two quartzite slabs. In the kitchen and dining area, a large waterfall-edge island and custom live-edge table correspond to the broad open plan without fragmenting it with numerous smaller pieces.
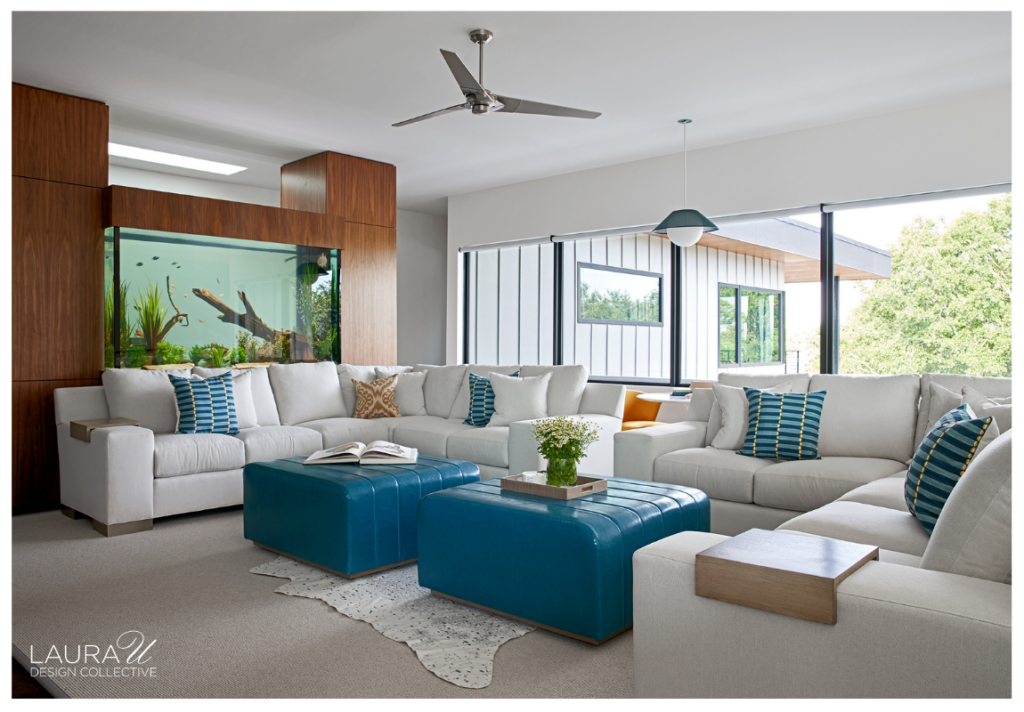
Hunter’s Creek presented another version of the same challenge. At 14,654 square feet, the home could accommodate generously proportioned seating, substantial artwork, and larger lighting without crowding the architecture. One owner’s height also influenced several custom furniture dimensions, so scale had a practical component here in addition to a visual one.
Nicholas Obeid dealt with comparable proportions in a 2,800-square-foot SoHo loft with 16-foot ceilings. For ELLE Decor, he described using a 105-inch custom sofa and a 50-inch-square cocktail table, then dividing the larger interior into separate lounges. He explains that the oversized furnishings helped create “a more intimate scale.” The dimensions are large, but they make sense relative to the volume around them.
Use Rugs and Lighting to Define Separate Seating Areas
Rugs and lighting can define individual furniture groups without subdividing the architecture. A rug establishes a horizontal boundary beneath the furniture, while a chandelier or pendant addresses the vertical volume above it. In an expansive open interior, those two elements can make several arrangements much easier to understand.
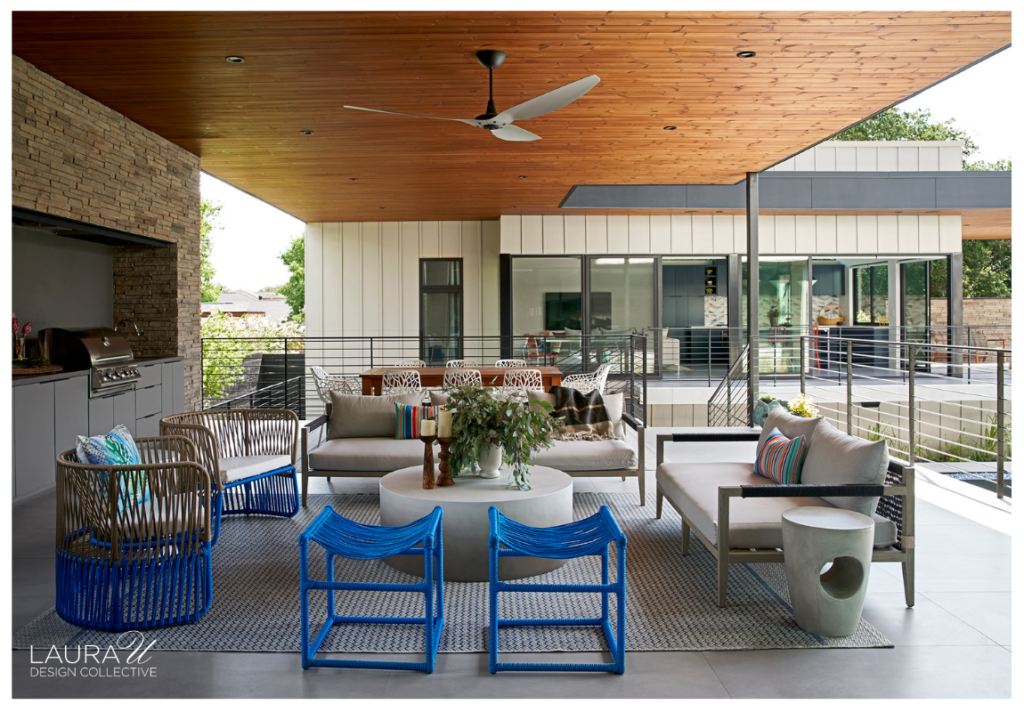
The covered patio at Braeswood Place is a great example of how this can work so well. We centered the dining arrangement and living arrangement on separate LOLOI rugs, so the two groups have clear boundaries despite occupying one continuous outdoor space. Adults can gather around the outdoor kitchen and dining table while another group uses the lounge furniture nearby. Floor-to-ceiling sliders connect the patio directly to the main living area, which expands those possibilities again during a larger event.
This is also why rug dimensions matter so much in a large interior. A small rug beneath substantial furniture can make the individual pieces seem disconnected from each other. A properly scaled rug gives the furniture group a clear perimeter without introducing anything vertical that would interrupt sightlines or circulation.
Preserve Circulation When the Guest List Expands
Seating capacity tells us only part of what we need to know about an entertaining space. Guests also need clear paths to the kitchen, bar, exterior, and adjoining interiors. A dining table can accommodate 14 people and still create a bottleneck if chairs crowd an opening or if the primary route to another space passes directly through the seating arrangement.
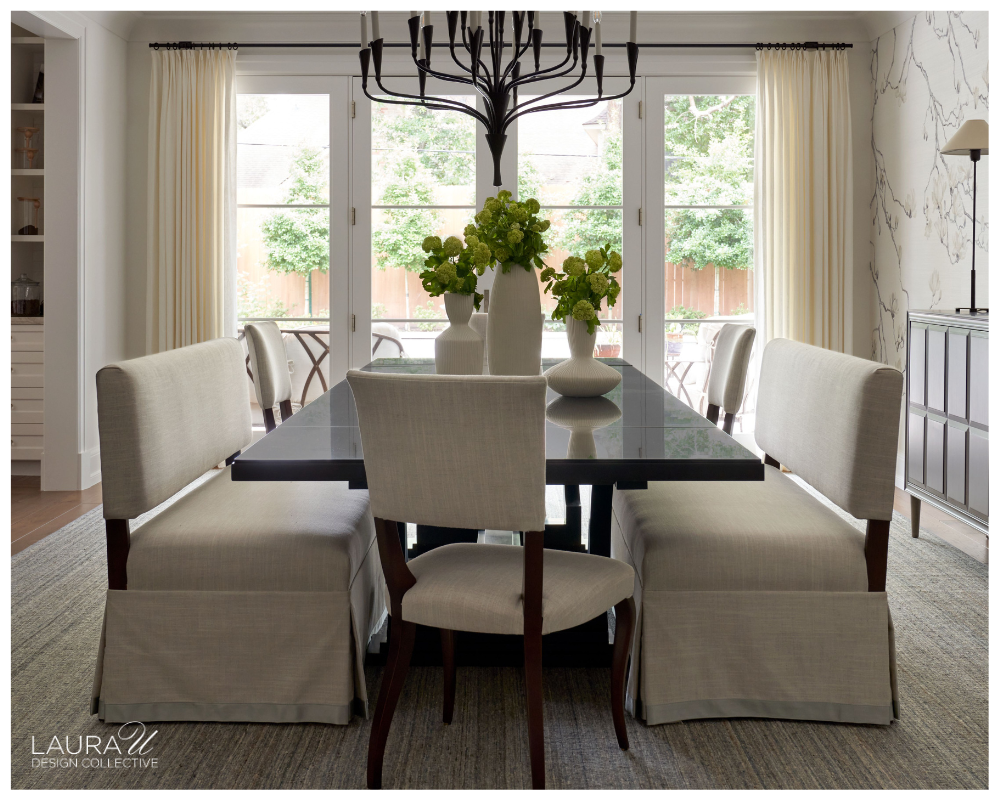
Huntwick Forest is particularly relevant in this section of our post. In the dining area, we demolished the back wall and extended the structure by two feet to improve the connection to the exterior. The Kravet dining table extends to 12 feet and accommodates 14 guests, while two banquettes add another type of seating around the space. The architecture and furniture plan were considered together rather than asking the dining table to solve entertaining capacity by itself.
The adjoining living area takes a more casual approach. A Kravet-upholstered sofa accommodates everyday family use, while custom Matizza ottomans provide additional seating when grandchildren and extended family are visiting. Those pieces are especially practical because they can join the primary furniture group when needed without establishing another permanent line of chairs.
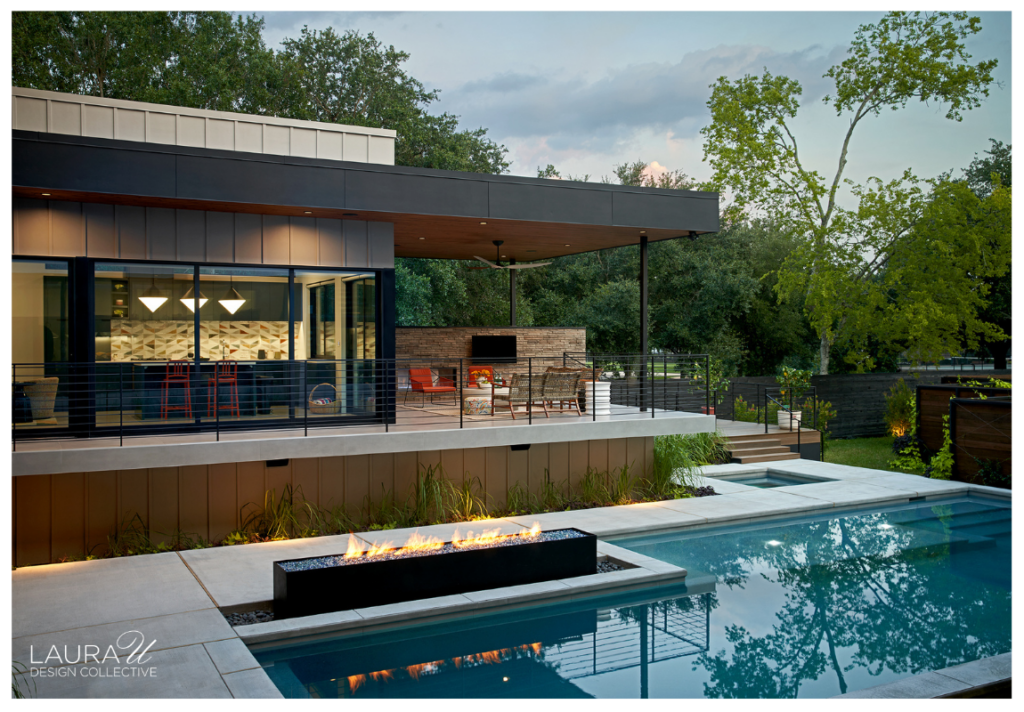
Braeswood Place extends circulation beyond the interior entirely. Floor-to-ceiling sliders connect the living area to a covered patio with dining furniture, lounge seating, an outdoor kitchen, and a television. Huntwick Forest similarly uses its loggia, pool area, fireplace, and summer kitchen to distribute family members and guests across several connected spaces.
When designing indoor-outdoor spaces, we consider furniture placement in relation to architecture, adjoining spaces, lighting, and the way clients expect to use the home. In a large entertaining space, those relationships are especially important because seated guests are only one part of the equation. Other people are entering, serving drinks, heading outside, gathering near the kitchen, or crossing from one furniture group to another.
In Closing…
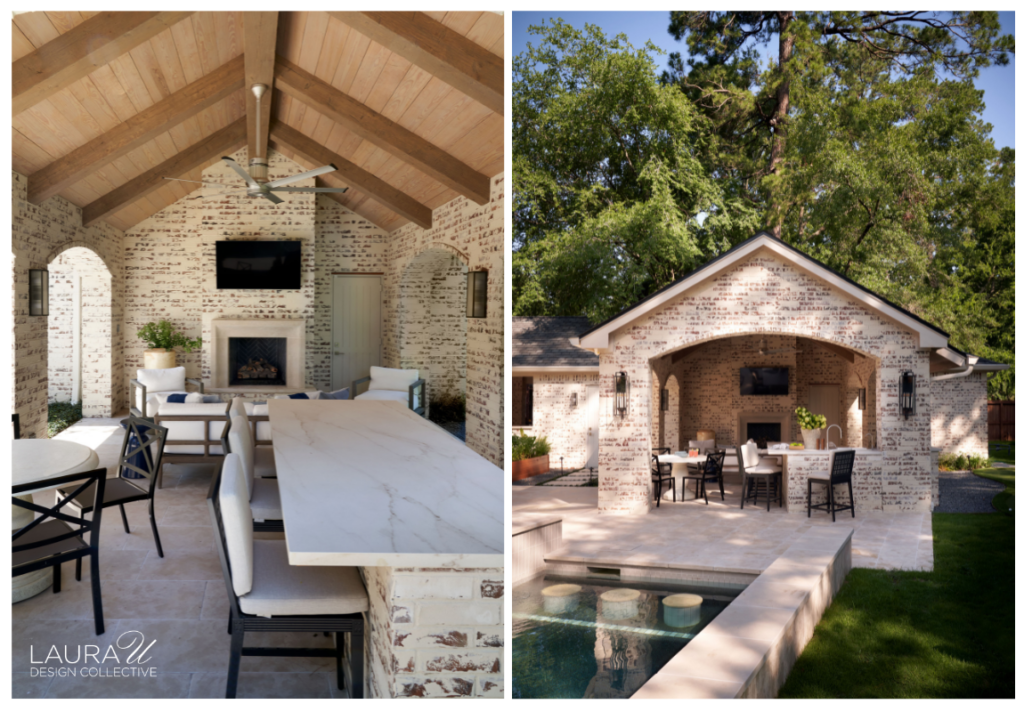
Braeswood Place, Hunter’s Creek, and Huntwick Forest accommodate entertaining in very different ways, but they each accomplish our clients’ goals. Braeswood uses large-scale furnishings, open planning, and several social spaces to support everything from ordinary family life to fundraisers. Hunter’s Creek combines substantial sectionals with a smaller four-chair conversation area inside a 14,654-square-foot home. Huntwick Forest pairs an expandable dining table with banquettes, movable ottomans, a large living area, and an adjoining loggia for multigenerational gatherings.
The dimensions of an interior tell us only part of what we need to know in order to design functional, adaptable spaces. We also consider how many (and how few) people might gather at one time, how guests will circulate between spaces, where additional seating makes sense, and so much more. At the end of an event, two or four people should still be able to use the same interior comfortably. The home should still feel like a home.
