

When designing a space or remodeling a home, many homeowners tend to allocate their attention to the living room, kitchen, primary suite, and other spaces where they, their family, and their friends spend the most time. But entryways, hallways, and stair landings deserve our attention, too! Depending on the architecture, however, these areas might have unusual proportions, tall ceilings, multiple doorways, or minimal open wall space for furniture and artwork, which is why working with an interior design firm can be so beneficial.
At Laura U Design Collective, we’ve approached these spaces quite differently across our projects. At Braeswood Place, our clients frequently hosted large gatherings, so the entryway to the main home had to accommodate much more activity than a typical residential foyer. At Garnet Residence, we used custom furniture and drapery to better define a long family hall. Hunter’s Creek and Mountain Lane presented their own unique challenges, from furnishing a broad staircase landing to redesigning an entrance that previously opened right into the living room.
There are myriad ways to address these areas, and the right approach will depend on your existing architecture and how you use your home. Below, we’re sharing six ideas from our archives that we hope will help inform your upcoming design project.
Six Ways to Design Your Entryways, Hallways, and Stair Landings
Consider How You Actually Use Your Entryway
Before selecting an entry console or decorative accessories, think about how your family uses the front entrance. You might need somewhere to store shoes, place keys, or welcome guests. The available space will influence your furniture choices, but your lifestyle should be a large part of that decision as well. Someone who regularly entertains twenty people will have different requirements from a family that primarily uses a separate mudroom.
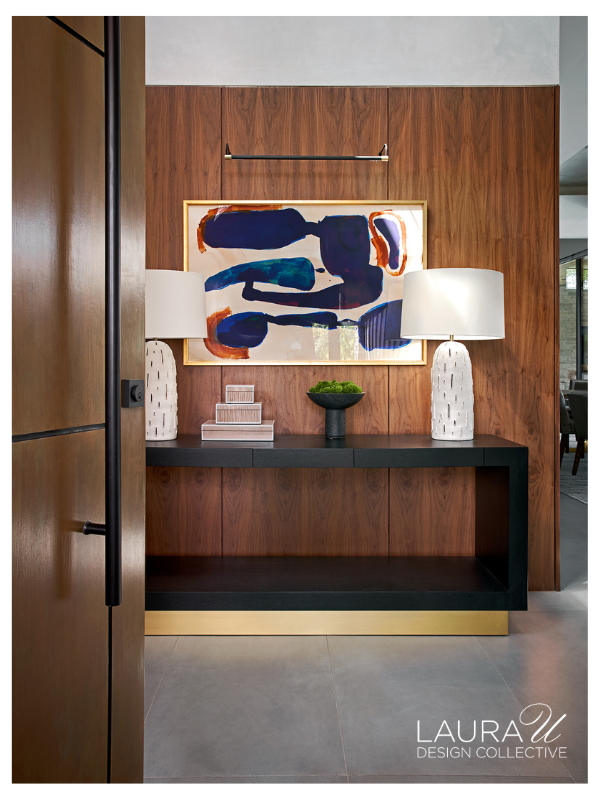
At Braeswood Place, our clients wanted a property (both indoor and out) where they could host family gatherings, fundraisers, and professional events. For the main house, we designed a custom entry console long enough to accommodate name tags for 100 guests. The scale of the furniture was also appropriate for this expansive home, where we incorporated substantial custom furnishings throughout the living and entertaining areas.
In an August 2022 article for Homes & Gardens, Chiana Dickson reinforced that how the people use an entryway should influence its furnishings. In conversation with Dickson, designer Amy Leferink recommended console tables for organizing everyday belongings, while Emma Sims Hilditch pointed to durable upholstery and concealed storage for families with children and pets. Consider your specific needs before settling on furniture or a design schema.
Give Larger Stair Landings a Distinct Purpose
A large stair landing can be surprisingly difficult to furnish because, while it might have enough square footage for several pieces, the location of the staircase, railings, and adjoining corridors can limit where you put those pieces. Considering how people circulate through the area is a good place to start when designing these spaces.
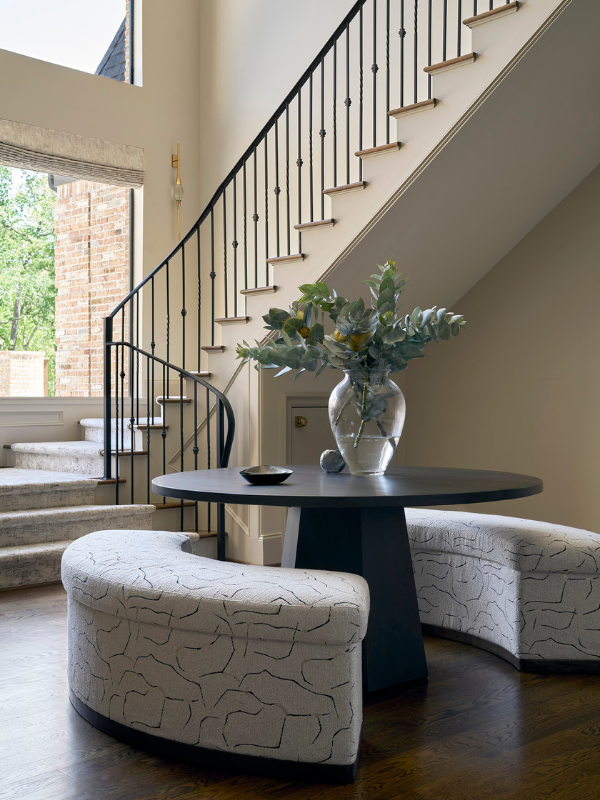
At Hunter’s Creek, we had an unusually broad lower landing beneath a sweeping staircase (see above in the featured image). Our team arranged curved benches upholstered in Stroheim’s Orla fabric around a round black table. The benches are low enough to preserve the view of the black iron railing, and their curved profiles relate to the staircase above. This arrangement allowed us to furnish a substantial area without interrupting the circulation around it.
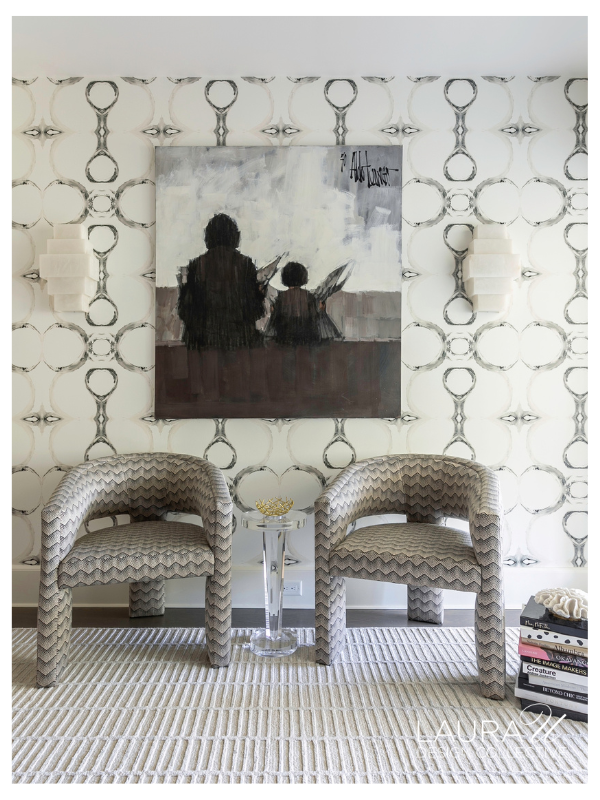
The upstairs landing at Garnet Residence needed a different approach because of the shape and size. We paired chevron-upholstered Moss Studio chairs with a woven Madison Lily rug, Lindsay Cowles wallcovering, and an Aldo Luongo painting. A custom stair runner added a smaller geometric pattern on the steps below. The furniture is appropriately scaled for the upstairs landing, while the wallpaper and artwork are a bit more substantial because they only occupy wall space (not square footage).
In a July 2023 article for House Beautiful, Alyssa Longobucco shared several examples of designers finding additional functions for hallways and landings. One project by Corey Damen Jenkins incorporates a compact workspace into a landing, while another uses a hallway bench to provide a convenient place for putting on shoes. You might have room for a small desk, a pair of upholstered chairs, or even a reading area. Just remember to measure the available floor space and preserve adequate clearance around the stairs.
Select Drapery That Better Defines the Architecture
Drapery can be particularly effective in a long hallway with several openings or an unusually high ceiling. Fabric introduces texture and movement that interrupt large wall surfaces; its placement can change our perception of an interior’s proportions, too. You can also use matching drapery treatments to establish a relationship between separate doorways and windows as well.
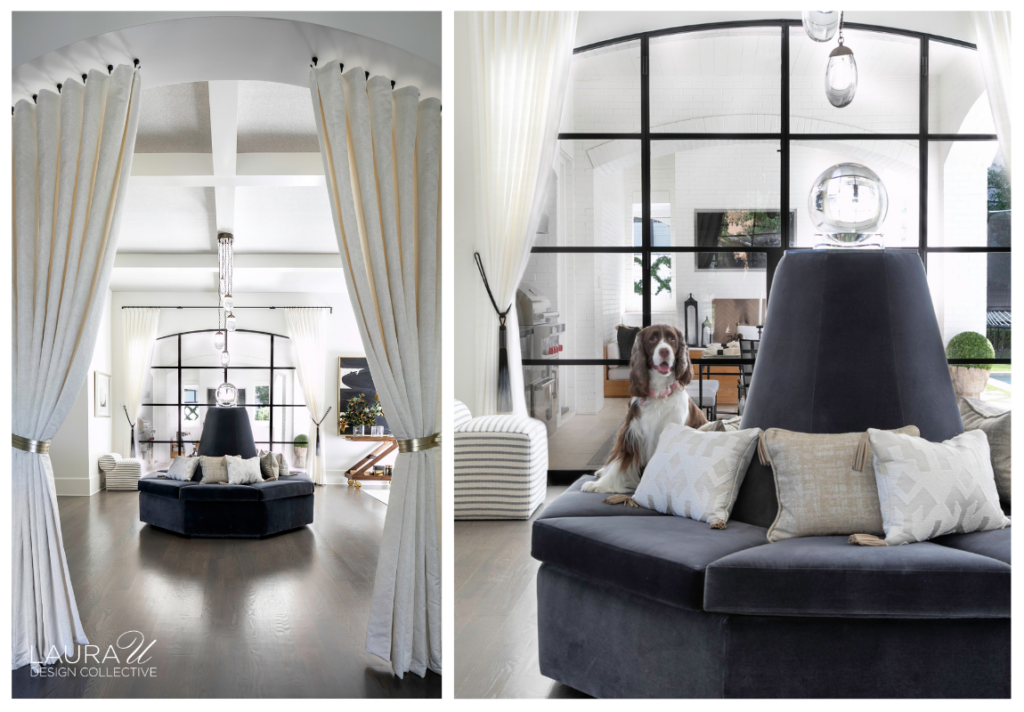
At Garnet Residence, the family hall originally provided a direct view from the front entrance to the back portico. Now, that direct throughline is somewhat softened. We introduced a custom hexagonal roundalette, which we designed with El Dorado Woodworks and upholstered in Designers Guild fabric. We also installed two pairs of cream drapes above separate openings, one toward the entry and another at the rear window. Now, the long hall is furnished and there is more symmetry across its architecture.
The length and placement of the curtains are important considerations. In a July 2026 article for Architectural Digest, designer Suzanne Lovell explained how curtains installed near the ceiling can accentuate a space’s architecture. Although she was talking about window treatments, the relationship between fabric placement and architectural proportions also applies to spaces with larger openings. At Garnet Residence, the drapery helps establish symmetry around the hall’s openings while introducing fabric into an interior with many varied hard surfaces.
Display Artwork and Family Photographs Throughout Hallways
A staircase or hallway can provide a wonderful opportunity to display specific art pieces that might be difficult to incorporate elsewhere in the home. Long corridors are ideal for a series of framed prints, for example, while stairwells often have enough wall space for an entire gallery.
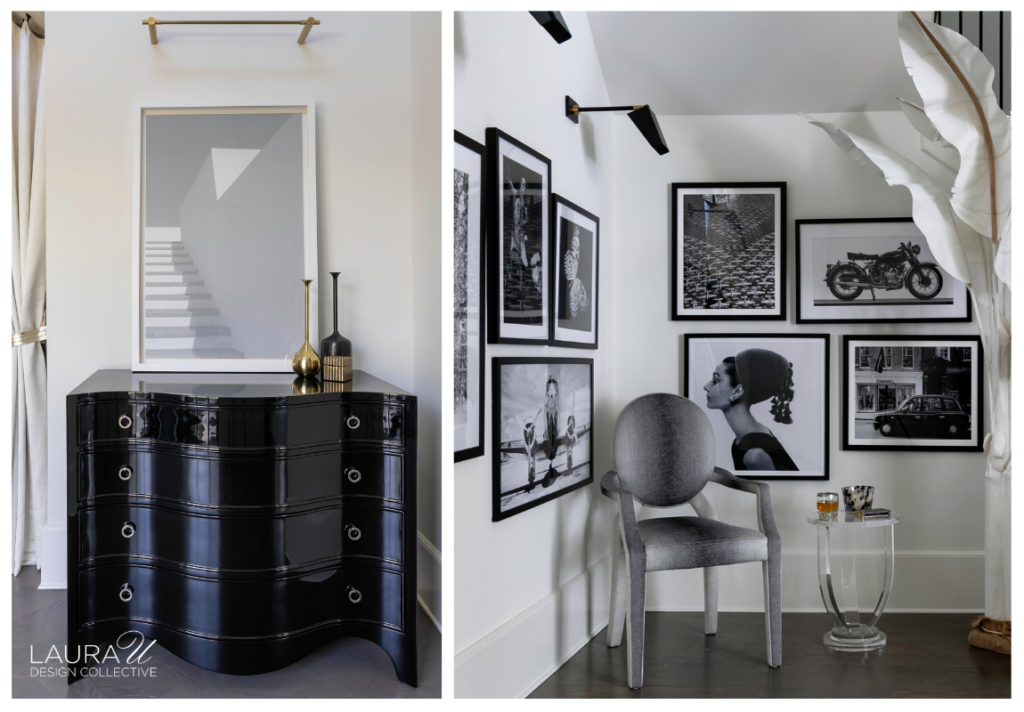
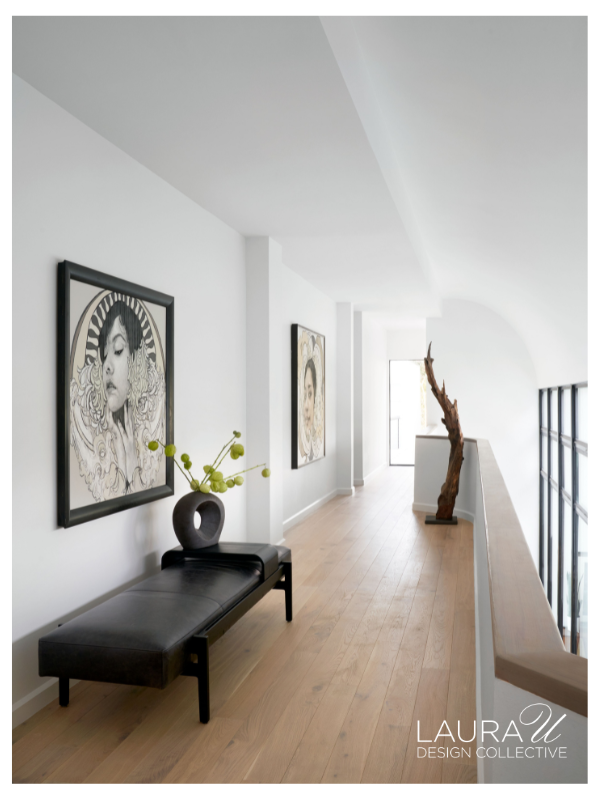
At Garnet Residence, we designed a black-and-white gallery for the stairwell based on our clients’ interests in fashion, music, and travel. The original staircase had very little decorative detailing, so the photographs introduced another dimension to that space. We also incorporated a purple-gray and white ombré chair and an organic sculpture near the stairs. The arrangement combines the clients’ personal interests with the decorative materials used elsewhere in the home.
We took a different approach in the adjoining hall at Hunter’s Creek. A custom white oak console by Creative Style introduces an undulating front against the straighter wall molding, and artwork selected with Ellio Fine Art adds even more color. The clients wanted red and blue throughout the home, and we introduced those colors at different intensities in the principal interiors. The artwork in the hall is an early introduction to that palette.
Designer Betsy Burnham used a similar approach in an article by Miranda Silva for Architectural Digest. Burnham arranged family photographs along a hallway connecting a main landing to the primary bedroom and dressing room. She also introduced a vintage rug and a console vignette. The photographs give the homeowners a personal connection to that space, while the additional furnishings make the long passage more interesting as part of the greater interior.
Select Lighting According to the Existing Architecture
Lighting is especially important in entryways and stairwells because the dimensions of these spaces can vary considerably from one to the next. A large fixture might be appropriate in a two-story foyer, while an adjoining corridor would benefit from smaller flush mounts or wall sconces. We also consider the placement of ceiling beams, doorways, and windows before selecting fixtures.
At Garnet Residence, we wanted a sculptural chandelier above the custom roundalette in the family hall. The existing ceiling beams complicated the installation, so we worked with Ochre to develop a custom canopy for its waterfall chandelier. This allowed us to introduce a substantial decorative fixture without compromising the existing architecture. The chandelier also directs attention toward the ceiling, which helps connect the furniture arrangement below with the height of the hall.
At Hunter’s Creek, we used several fixtures throughout the staircase and adjoining hallway. Il Pezzo 12 Gold sconces from Artemest flank the windows at the stair landing, while Arteriors Teresa flush mounts in antique brass continue into the hall. The fixtures provide lighting in different parts of the circulation area and introduce decorative details that relate to the home’s metal finishes.
In an October 2021 article for House Beautiful, Arricca Elin SanSone interviewed designer Kerrie Kelly about choosing lighting for residential foyers. Kelly recommended considering the fixture’s dimensions in relation to the ceiling height and checking that a hanging light won’t interfere with the front door. She also discussed positioning chandeliers in two-story entries. These are important considerations, particularly when a fixture will be difficult to clean or access after installation.
Consider Architectural Changes During a Larger Renovation
Sometimes, the existing architecture limits what you can accomplish with furniture, lighting, and decorative accessories. An entryway might open directly into a living area without providing any separation, or a staircase might have an awkward series of turns and landings. If you’re already planning a substantial renovation, it might be worth considering changes to those architectural elements.
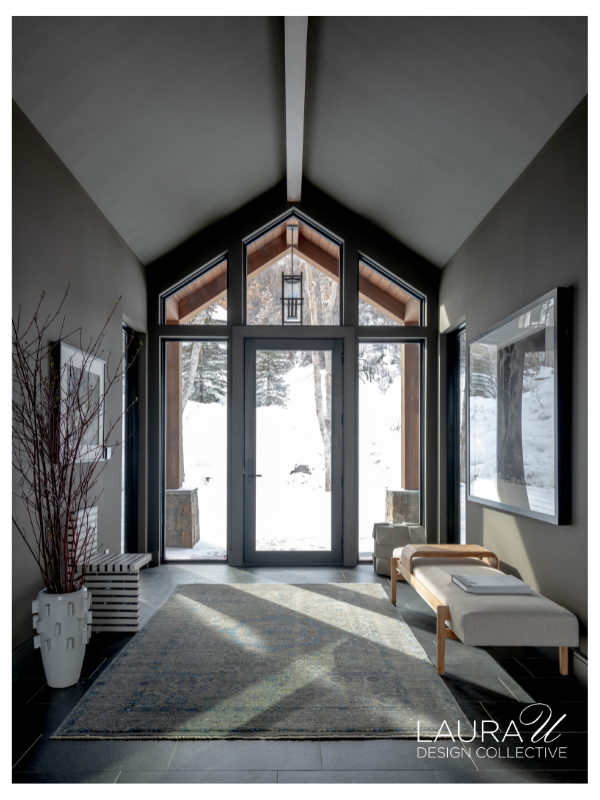
Our Mountain Lane Show House in Aspen gave us an opportunity to address several issues with the original floor plan. Previously, residents and guests entered directly into the living room. We extended the entry outward to add a porch and inward to create an entirely new foyer. We also increased the ceiling height and introduced large windows, which reference the pitched roofline and provide views of the surrounding landscape. The new foyer establishes a transition between the exterior and the principal living areas, which is ideal for when Laura and her family welcome guests to the home.
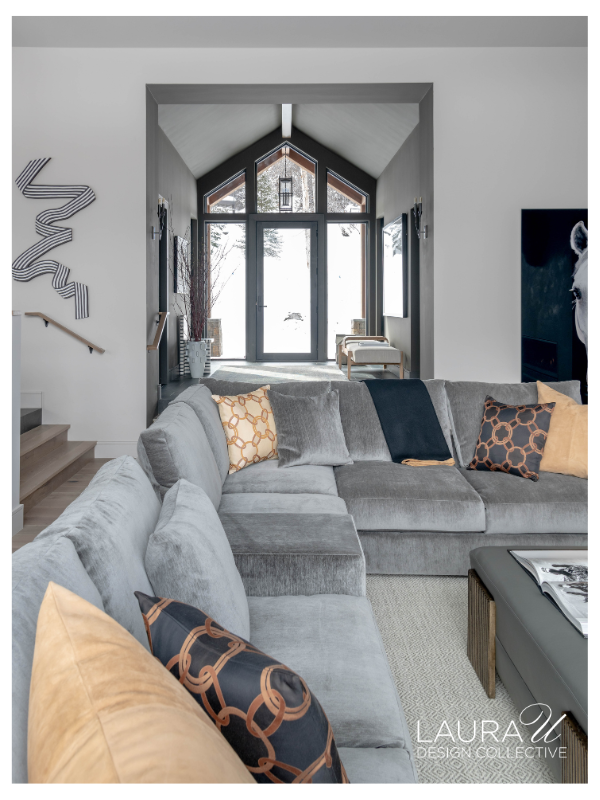
We also redesigned Mountain Lane’s central staircase. The original stairs included several awkward turns and landings of different widths and heights, so we simplified the configuration with the needs of Laura’s family in mind. Elsewhere, we constructed a vestibule at the entrance to the primary suite to provide greater privacy. These changes were made as part of a much larger renovation, but they addressed specific problems with how the family would use their new home.
In a February 2025 article for Architectural Digest, Sarah Lyon explored a range of staircase designs, including projects with custom railings, architectural molding, decorative runners, and integrated storage. Designer Benjamin Johnston recommended repeating materials from adjoining interiors or using runners to introduce additional pattern and texture. During a renovation, those decorative choices can be considered alongside more substantial changes to the staircase and surrounding architecture.
Designing the Spaces Between Your Main Living Areas
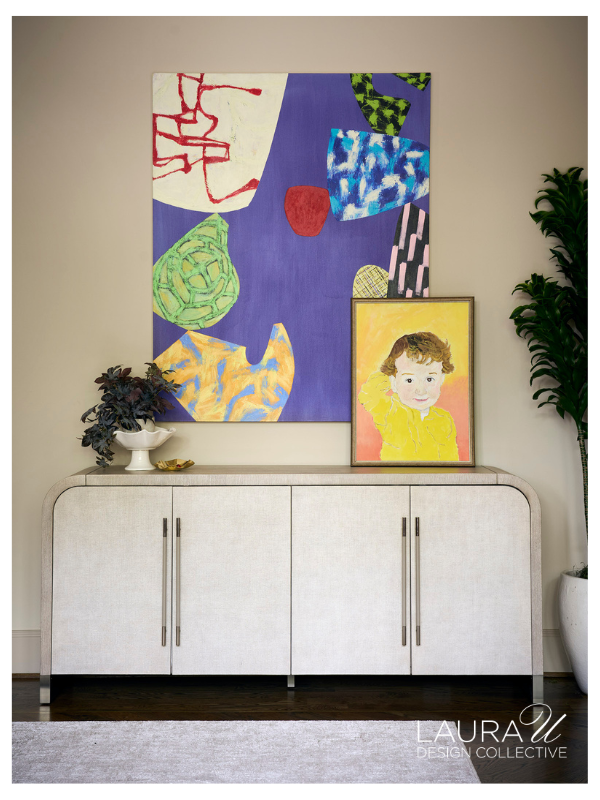
Garnet Residence, Braeswood Place, Hunter’s Creek, and Mountain Lane presented very different opportunities to explore these often-overlooked spaces. At Garnet Residence, custom furniture and drapery transformed a long family hall. The staircase at Hunter’s Creek had enough space for a substantial furniture arrangement, while Braeswood Place required an entry console designed around the owners’ entertaining needs. Mountain Lane involved more extensive architectural changes because we wanted to improve the original layout for Laura and her family.
When considering your own home, spend some time looking at the spaces that connect your main living areas. Think about how you use them, what you see when you enter, and whether the existing furniture and lighting suit those spaces’ proportions.
