

By the time a project reaches installation, the visible work may appear nearly complete. Floor plans have been finalized, furnishings approved, and materials selected months earlier. Yet installation is not a concluding formality nor is it mere styling. It is a distinct phase of the design process that determines whether all prior decisions function cohesively in a real living space.
In full-service interior design, installation is the point where drawings, specifications, and procurement give way to execution. It is where scale, proportion, and circulation are confirmed in three dimensions. Without professional oversight at this stage, even well-designed homes can feel unresolved. This is also the final phase of quality control and curation. Your home has been fully designed but not fully assembled.
During installation, our interior design team facilitates the placement of all furnishings, art, and accessories over a series of hours or days. To learn all about what to expect from this phase of the design process, read on!
Installation Is Not “Delivery Day”
For clients encountering full-service design for the first time, installation is often misunderstood. Television and social media compress months of work into a single reveal, creating the impression that design happens quickly and that execution is largely decorative.
As a Houzz editorial notes in its overview of professional interior design, media portrayals frequently suggest that designers “shop, cause drama, and magically transform a home overnight.” That version of the profession makes for good entertainment, but it bears little resemblance to how residential design actually operates.
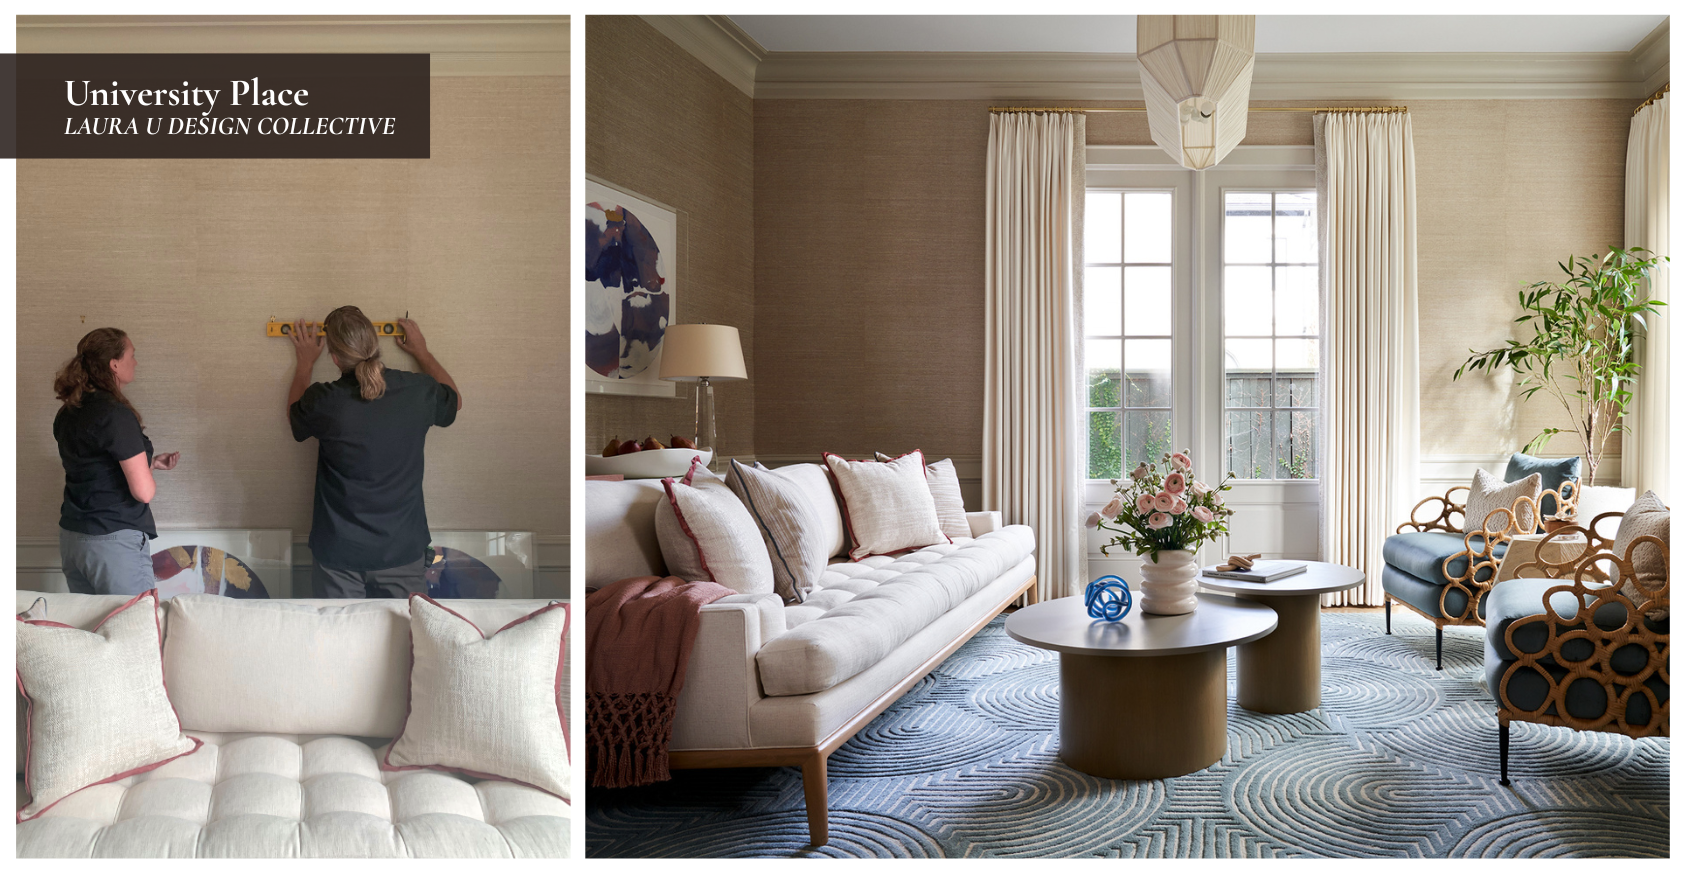
In practice, installation is not the moment when items arrive. It is the moment when hundreds of prior decisions are tested simultaneously. Furniture may have been ordered a year earlier. Rugs may have been custom-knotted overseas. Lighting, art, and window treatments often arrive from separate vendors on different schedules. Installation is when all of those components must work together in one space, in the correct sequence, under tight physical constraints.
Without orchestration, delivery can be absolute chaos. Pieces land in the wrong rooms. Art is installed before furniture placement is finalized. Upholstery arrives compressed and unsteamed. Accessories appear before sightlines are established. What looks minor in isolation compounds quickly.
Installation exists to prevent that outcome.
Instead, It Is Where Design Transitions From Theory to Reality
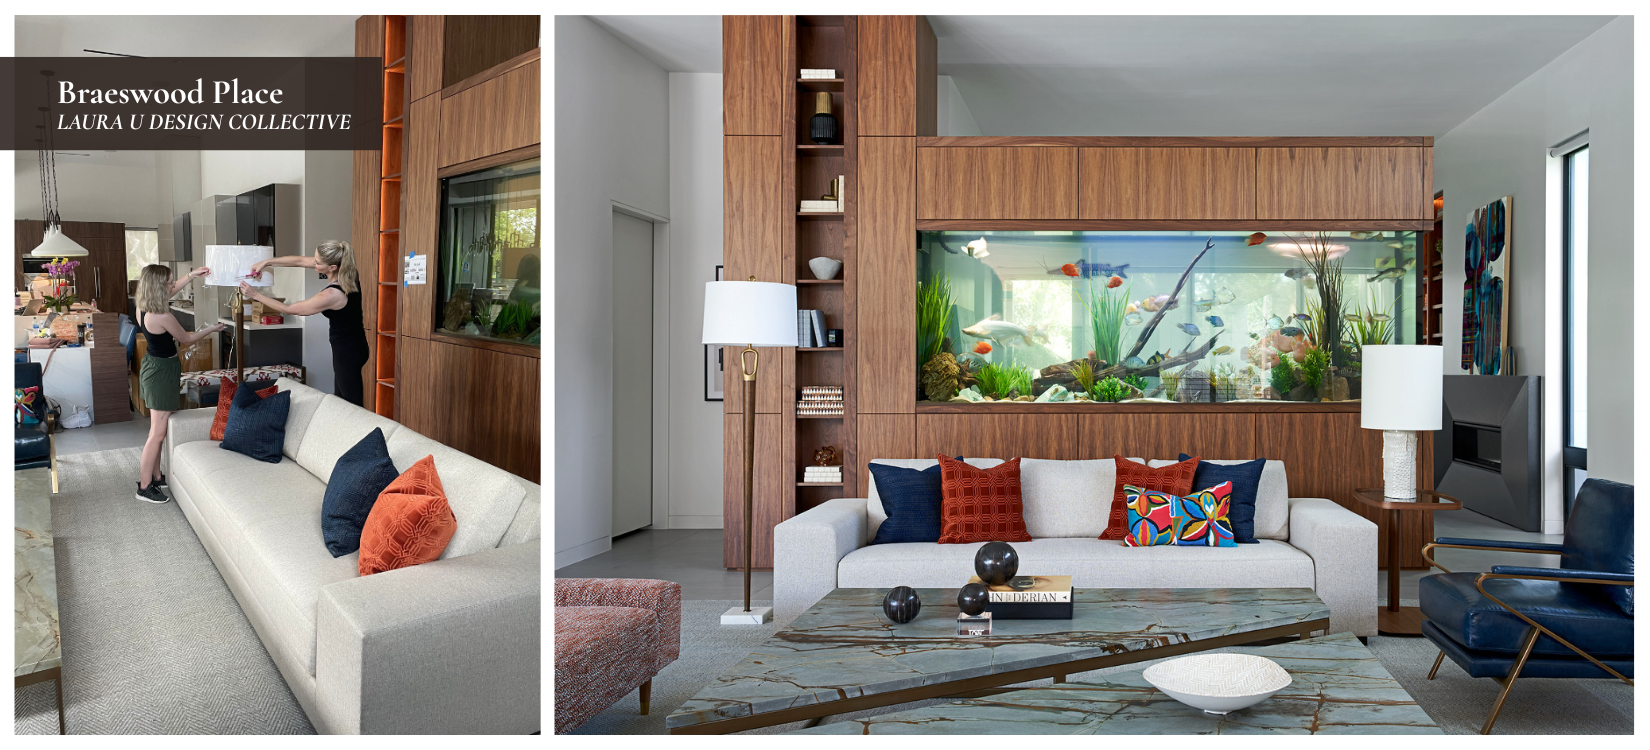
Throughout schematic design and development, interiors are evaluated through drawings, elevations, and digital models. These tools allow designers to test proportion, clearance, and balance, but they remain abstractions until installation.
Every project begins well before that point. During discovery, the design team works to understand how a client wants their home to function day to day. This phase establishes scope, lifestyle priorities, circulation needs, and the emotional tone of the space. It is less about selecting finishes and more about defining how the home should support the people living inside it.
Schematic design follows. Here, preferences gathered during discovery are translated into a visual concept that guides the overall direction of the project. This is a framework that allows the design team and client to align before moving deeper into detail. Design development follows, and this is where that framework is further fleshed out. Furniture profiles are refined. Materials are reviewed physically. Finishes are adjusted under real lighting conditions. This is a visual and tactile phase, one that requires time and iteration.
Once the design is approved, procurement begins. Furnishings, fixtures, and accessories are ordered through trade partners, many with long lead times. An in-house procurement team tracks each item, manages expediting, oversees receiving, and performs quality control as pieces arrive. This process often spans many months and involves multiple vendors.
Implementation runs concurrently. Construction documentation is finalized, including interior elevations and finish schedules required for new builds, renovations, or additions. These drawings serve as the shared language between designers, architects, and contractors. At this stage, the design team remains involved in coordination and, when requested, supports the bidding process with trades and vendors.
Installation Brings Every Prior Phase Together
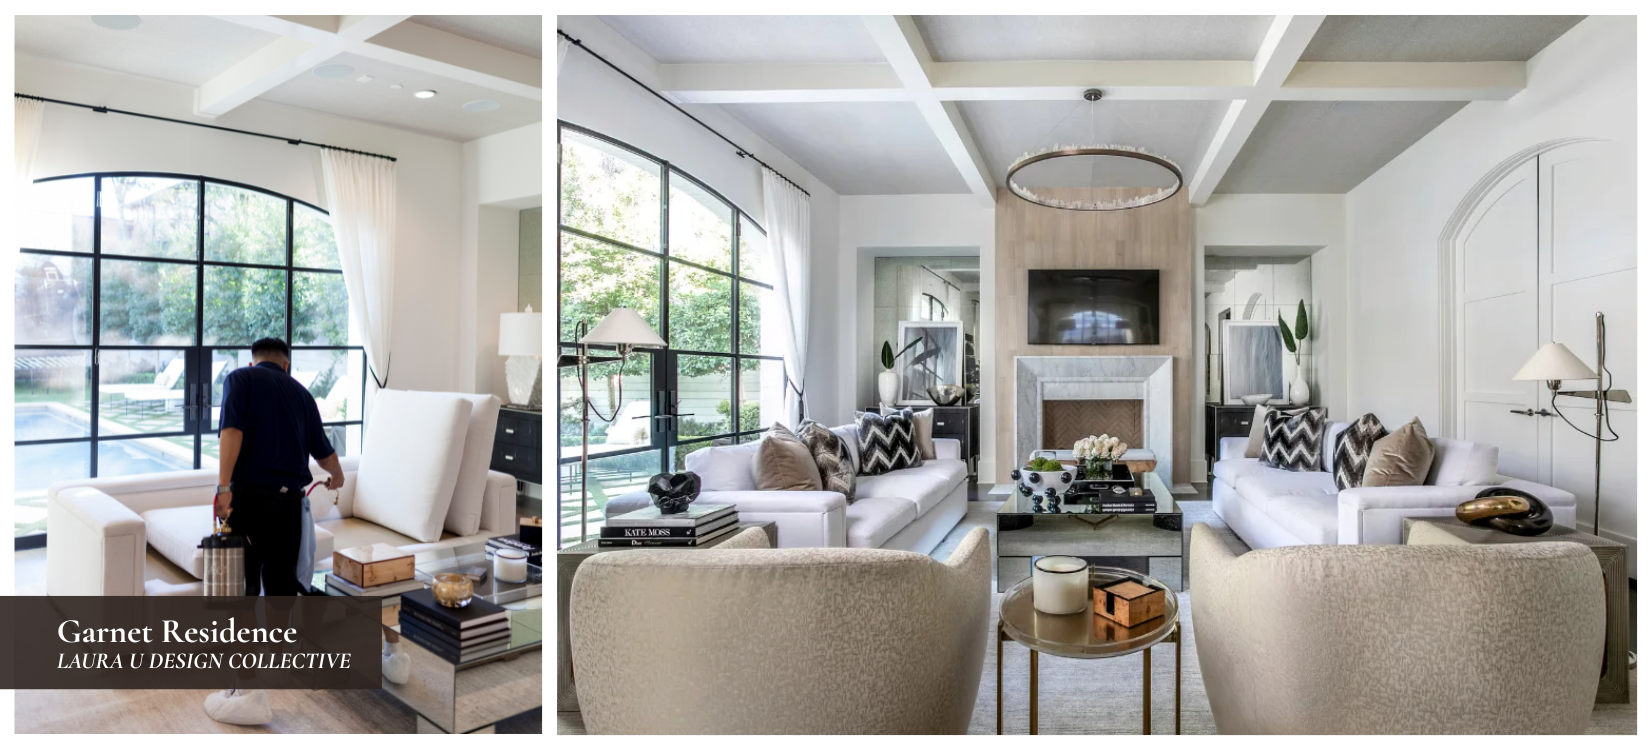
By the time installation arrives, the home has been fully designed on paper. Every major decision has been made. Yet drawings cannot confirm how light crosses a room each afternoon. They cannot reveal how two finishes interact once they meet. They cannot predict how circulation feels when furniture occupies the actual space. Installation is when those months of planning encounter real-world conditions. Yet, this stage is not improvisational. It is corrective and curatorial, done with a keen eye and a complete understanding of spatial mechanics, desired aesthetics, and proper lighting conditions.
A chair that appeared appropriately scaled on paper may crowd circulation once placed. A pendant that looked correct in elevation may hang too low when viewed across a room. A sofa selected for its scale may suddenly dominate a space once walls, ceilings, and windows are experienced together.
No rendering or mood board can fully anticipate these conditions. Thankfully, success does not depend on the client; it depends on the skill, preparation, taste, and education of the design team. This is why professional interior design installation is so crucial. Professional installation allows the design team to respond in real time, adjusting placement and composition based on what the space actually requires rather than what was predicted months earlier.

Installation Is Also Quality Control
Long before furniture reaches a home, designers and logistics coordinators manage an extended chain of production and logistics. Custom millwork is fabricated to specification. Upholstery is produced with approved yardage. Stone slabs are selected, cut, and finished. Each step involves multiple parties and opportunities for deviation. Installation is the final opportunity to catch errors and ensure the client never lives with them.
In an article for interior design industry publication Business of Home, Haley Chouinard describes this phase as the project’s final hurdle, noting that “without spending quality time on the logistics, pieces could be missing, damages could rack up and the final result could be a far cry from that gorgeous rendering.”
Designers routinely encounter damaged finishes, misaligned hardware, or manufacturing flaws that were invisible until unpacked. These issues might not constantly present themselves, but they can occur, and addressing these issues requires immediate decisions. Without a design team present, those problems are often left unresolved or, worse, accepted as permanent.
What Actually Happens During Installation
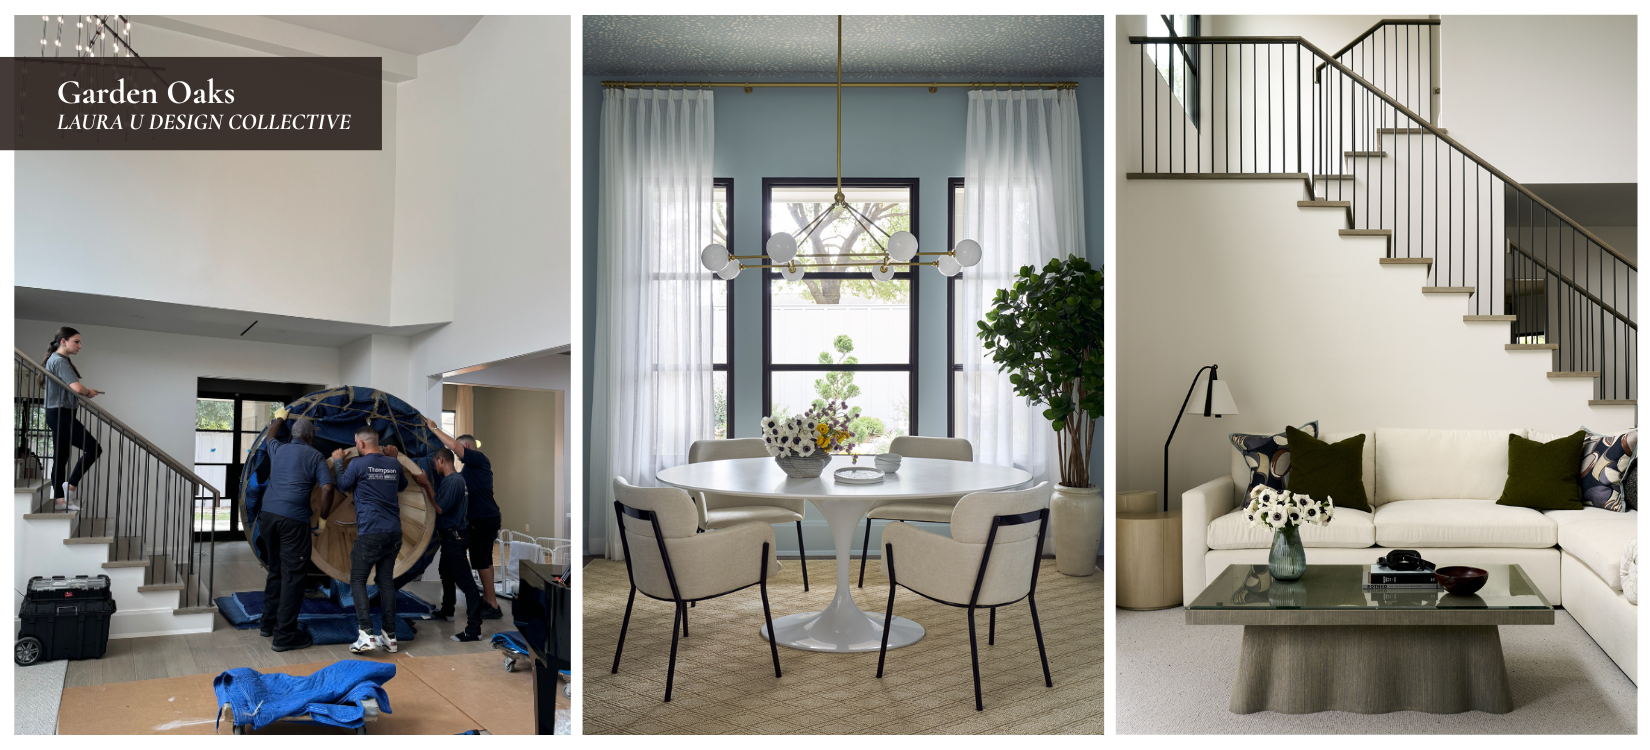
From the outside, installation can look a lot like handling and styling. Trucks arrive. Furniture is placed. Art goes on the walls. The house looks finished. Behind the scenes, the process is considerably more complex and involved.
Designers interviewed in another article published by Business of Home consistently emphasize preparation as the foundation of a successful install. One designer describes relying on extensive documentation, explaining, “I live and die by detailed spreadsheets. Organized by room and color coded, I am able to delegate quickly on-site with all of the info needed.”
Those spreadsheets include item photographs, dimensions, placement notes, and delivery sequencing. Each piece is assigned to a room before it ever leaves the warehouse. This level of preparation empowers installation teams to work efficiently while minimizing damage and confusion.
Another designer interviewed for this piece highlights the importance of trade coordination, noting that her firm shares “detailed drawings and install specs” with installers before work begins and remains on-site to troubleshoot any questions that arise. Installation often involves multiple specialists working in parallel. Movers handle large furnishings. Art installers manage wall-mounted pieces. Electricians adjust lighting if necessary. Drapery teams install hardware and panels. Designers circulate constantly, evaluating placement, spacing, and visual harmony as the rooms develop.
Why Installation Often Spans Multiple Days
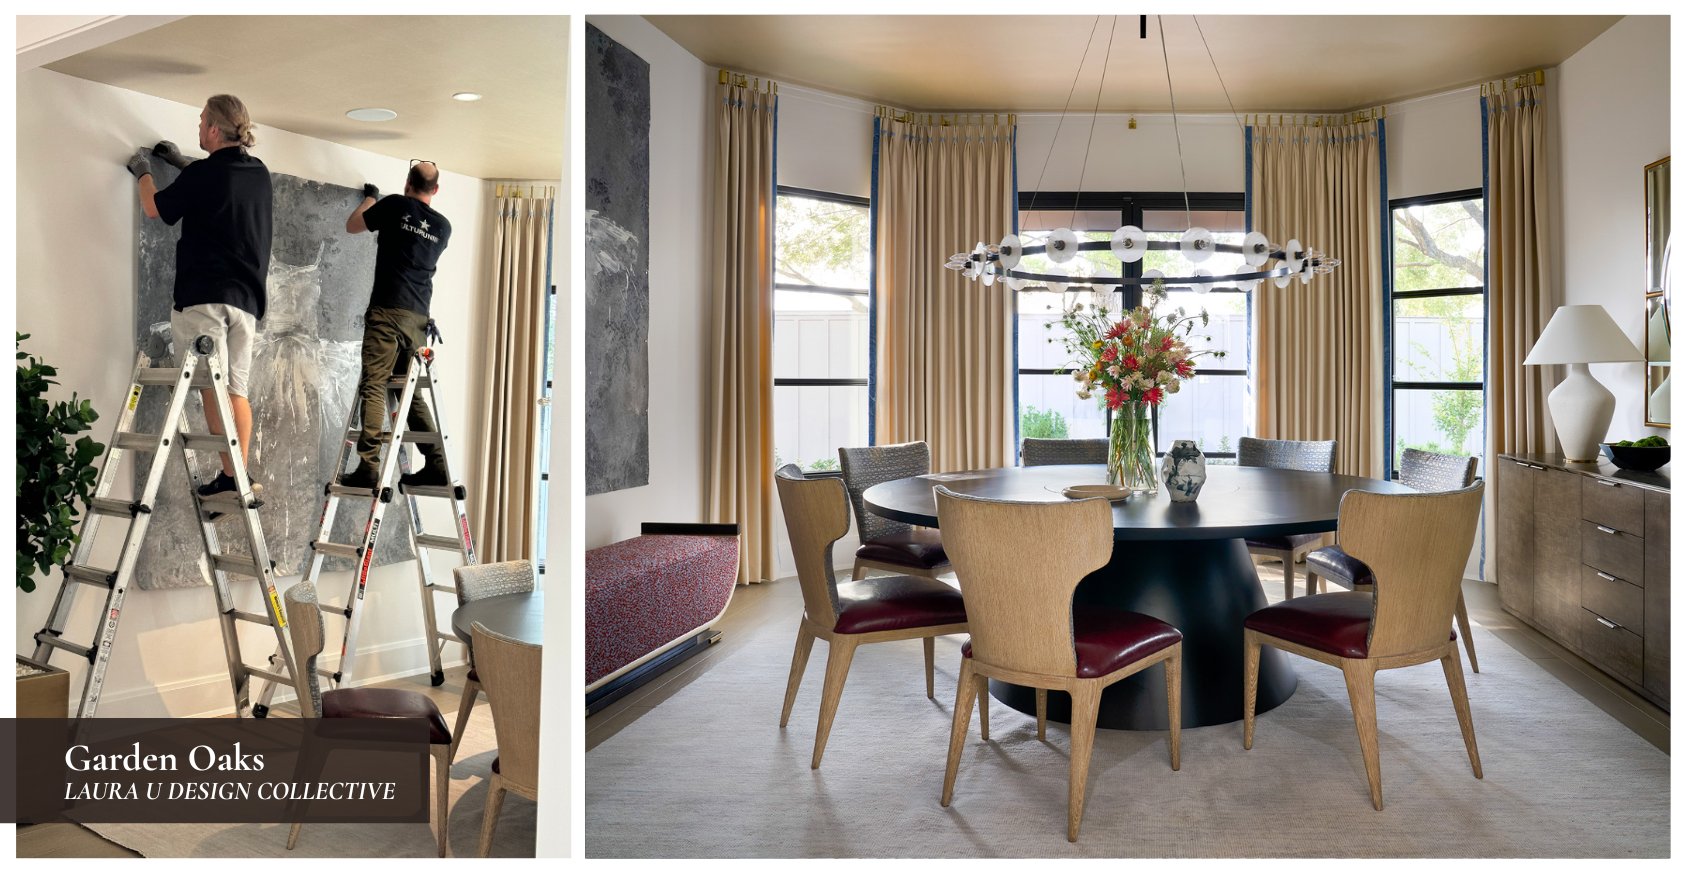
Luxury interiors rarely come together in a single afternoon. Many firms structure installation over several days, each with a specific purpose and participants. A third designer interviewed by BOH outlines a phased approach that lots of other firms apply. Day one focuses on major furniture placement and foundational layout. Subsequent days allow for art installation, bedding, accessory styling, and final edits. Cleaning crews are brought in between phases to protect finishes and maintain clarity as the home nears completion.
Clients are usually not involved. Instead, we bring them in post-installation; when it’s all done, we pop the bubbly and welcome you home! This is because installation is inherently disruptive and often quite stressful. Furniture is moved repeatedly. Rugs are rolled and rerolled. Art is tested, removed, and rehung. Seeing the process midstream can create confusion instead of providing transparency. Clients benefit from encountering the space once the work is finished and all decisions have been resolved.
The Cost of Skipping Professional Installation
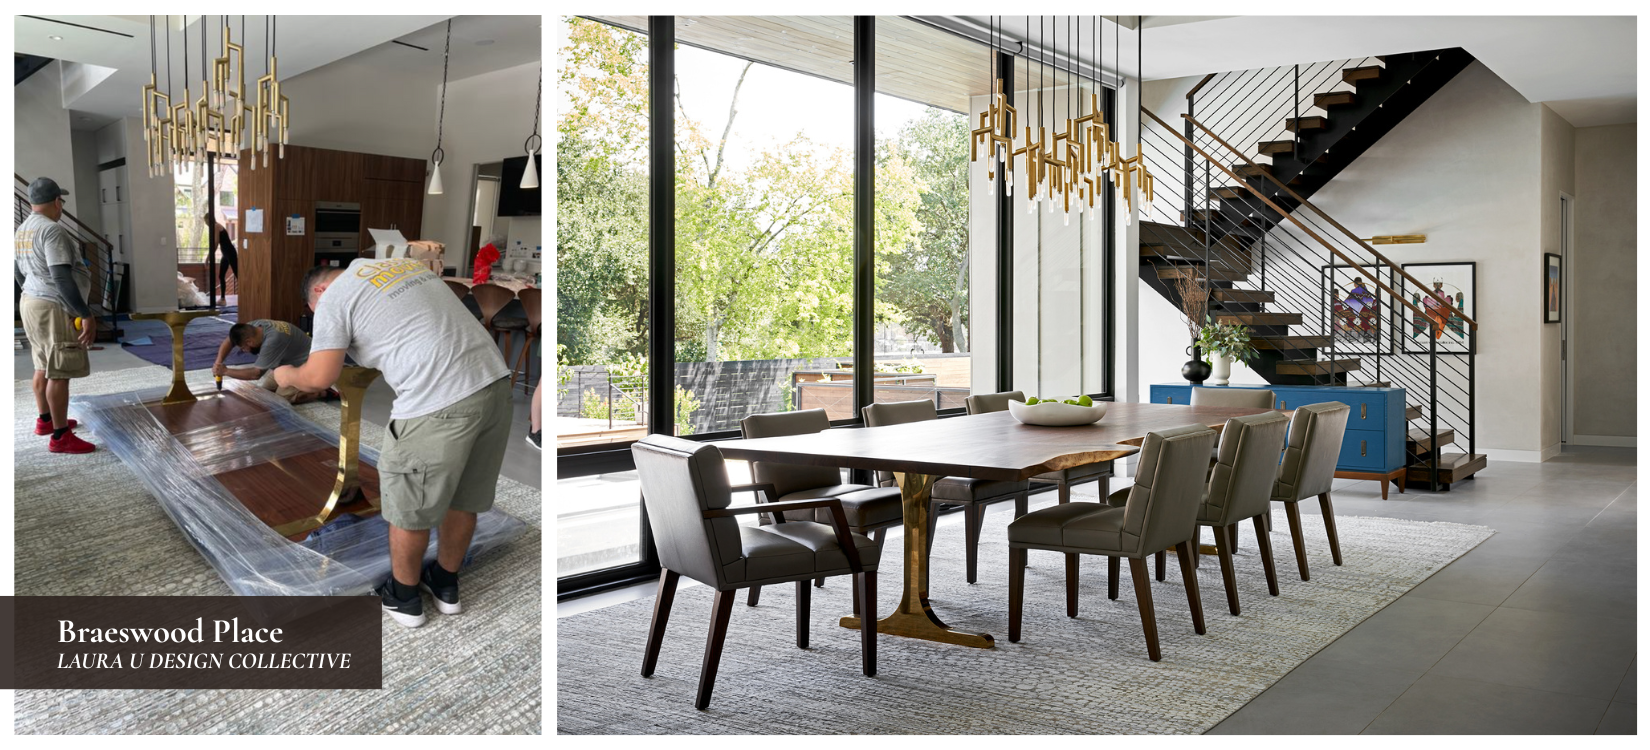
Clients sometimes question whether installation oversight is necessary once furnishings have been purchased. The assumption is completely understandable. After months of approvals and investment, the design may feel complete. On paper, everything has been decided, right? But in practice, skipping professional installation introduces significant risk.
Furniture placed incorrectly can obstruct circulation or damage finishes. Art hung without proper hardware may compromise walls. Lighting installed without designer direction can distort scale. Window treatments mounted at the wrong height can unpleasantly alter ceiling proportions. In an article for Elle Decor, Kate Reggev notes that one of the primary advantages of working with an interior designer is preventing exactly these kinds of errors. Designers are trained not only to envision spaces, but to execute them correctly.
When installation is left to chance, responsibility fragments. Delivery teams place items where space allows, not where design intends. Installers focus on efficiency rather than alignment. Contractors complete tasks individually without seeing how each decision affects the room as a whole. No one is tasked with protecting proportion, sequence, or intent. Professional installation is insurance against an incomplete space and undesirable outcomes.
A Matter of Accountability

Lastly, professional installation reflects responsibility. Designers who oversee this phase stand behind their work fully. They do not hand off drawings and hope for the best. They remain present until the space performs as intended.
As designers, we often frame installation as the point where months of decisions converge under real conditions. It is also the moment when a firm’s level of accountability (or lack of it) is most apparent. If something does not work, the designer addresses it immediately. If an adjustment improves the room, it is made on the spot. This level of involvement separates full-service design from decorating.
It ensures that what was envisioned and conveyed to the client is exactly what that client ultimately lives with.
Why Execution Matters Just as Much as Vision
Interior design is cumulative. Each decision relies on those that came before it. Installation is where those decisions are tested together, under real conditions, with no buffer remaining. When managed professionally, installation transforms months of planning into a coherent, livable home. It protects the investment a client has already made.
A home is not complete when the furniture arrives. It is complete when everything has been placed, adjusted, evaluated, and confirmed to work as a whole program. That is why professional installation matters. At Laura U Design Collective, we’re honored to guide you through it all.
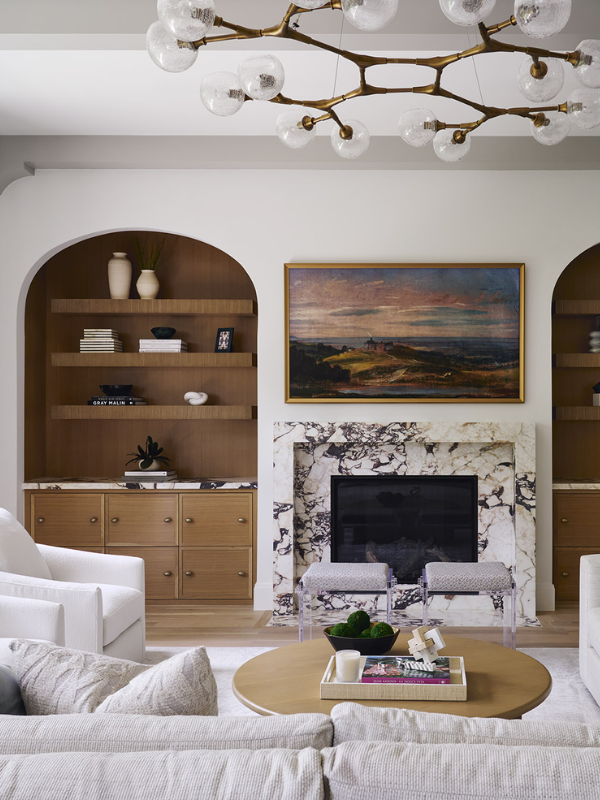
*The featured image for this post is the primary living area in our West U Transitional project.
